Adrian Harris

BEDS4
BATHS3 full 1 partial
SQUARE FEET2,394
MLS#DEKT2048928
STATUSACTIVE
PROPERTY TYPEResidential - Single Family
SUBDIVISIONBROOKFIELD
SCHOOLCAESAR RODNEY
Property Description
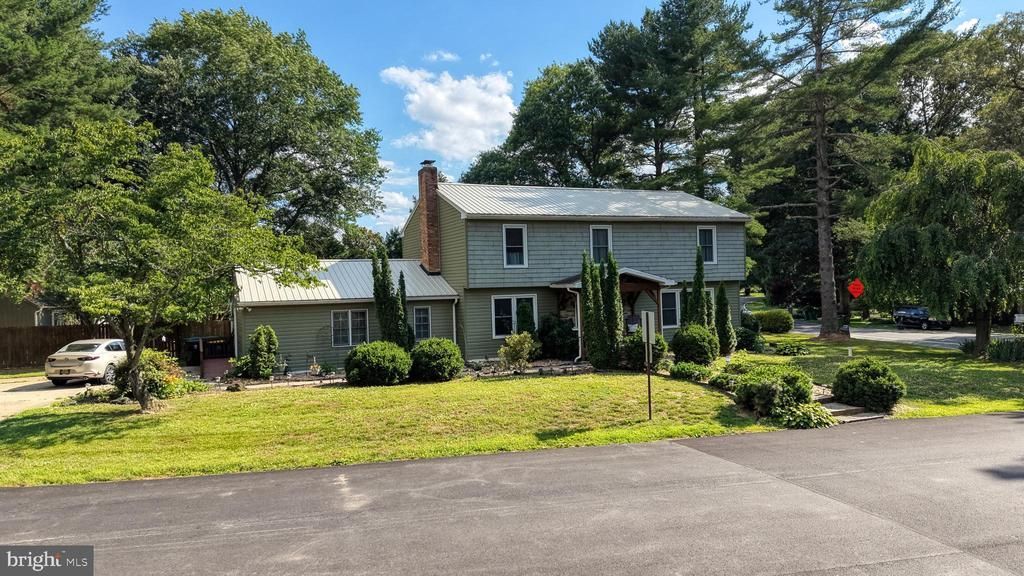
New Well put in 2024. Metal Roof for worry free replacement expense. Natural Gas for Heating for the additional Living Space. This addition can be rented out Privately. There is a private entrance ramp that is handicap-accessible. Bathroom is roomy with a handicapped shower and a locked door between unit and Main Home. Family Room is cozy with Gas logs. Kitchen Stove has convection for those who love to exercise their Culinary Talents. The rest of the home is well maintained for spacious rooms for family living. Alongside the kitchen is a year round Solarium to look over the backyard oasis. Fenced in yard with Hot Tub, Swimming Pool, Deck, Fountains and Beautiful Greenery. Upstairs there is an extra Large Main Bedroom with walk in Closet. The other 3 rare large bedrooms and main bathroom will accommodate the family's wishes. In the finished basement there are 5 rooms. They do not build Homes like this anymore. You have so many extras like Crown Moldings and Luxury Flooring. See You Soon!
Property Features
Property Type: Residential - Single Family
Basement: Yes
Basement: Fully Finished
Cooling: Central A/C
Fireplaces: 1
Fuel Type: Natural Gas, Oil
Heating: Forced Air
Home Style: Traditional
Lot Size: 0.52 Acres
Stories: 3.0
Taxes: $2,167
Year Built: 1979
Feature Descriptions
Accessibility: 32"+ wide Doors,36"+ wide Halls, Grab Bars Mod, Level Entry - Main, Ramp - Main Level, Roll-in Shower, Wheelchair Height Shelves, Wheelchair Mod
Additional Structures: Above Grade, Below Grade
Building Name: NONE AVAILABLE
Electric: 200+ Amp Service
Exterior: Vinyl Siding
Lot Dimensions: 0.52 Acre(S)
Rooms: Living Room, Primary Bedroom, Sitting Room, Bedroom 3,Bedroom 4,Kitchen, Family Room, Foyer, Sun/Florida Room, Exercise Room, In-Law/auPair/Suite, Laundry, Other, Office, Recreation Room, Utility Room, Media Room, Bathroom 1,Bathroom 2,Primary Bathroom, Half Bath
Sewer: Gravity Sept Fld
SQFT Above Finished: 2394
SQFT Total Finished: 2394
Structure Type: Detached
Water: Well
Room Sizes
Primary Bedroom: 28 x 13 Level - Upper 1
Primary Bathroom: 6 x 8 Level - Upper 1
Other: 17 x 7 Level - Upper 1
Bathroom 1: 8 x 8 Level - Upper 1
Bathroom 2: 13 x 12 Level - Upper 1
Bedroom 3: 13 x 13 Level - Upper 1
Bedroom 4: 14 x 12 Level - Upper 1
Bathroom 2: 15 x 8 Level - Main
Sitting Room: 16 x 12 Level - Main
Other: 8 x 5 Level - Main
Family Room: 17 x 14 Level - Main
Living Room: 18 x 13 Level - Main
Kitchen: 17 x 12 Level - Main
Sun/Florida Room: 15 x 15 Level - Main
Foyer: 14 x 8 Level - Main
Laundry: 8 x 5 Level - Main
Half Bath: 5 x 5 Level - Main
Recreation Room: 26 x 13 Level - Lower 1
Office: 11 x 12 Level - Lower 1
Media Room: 15 x 12 Level - Lower 1
Utility Room: 16 x 12 Level - Lower 1
Exercise Room: 13 x 13 Level - Lower 1
Local Schools
High School: CAESAR RODNEY
Middle School: F. NIEL POSTLETHWAIT
Elementary School: STAR HILL
School District: CAESAR RODNEY
Listed By / Shown By
Listed By
Agency Name: Keller Williams Realty
Agency Phone: 3023600300
Shown By
Agent Name: Adrian Harris
Agent Phone: (704) 906-6808
Agency Title: Maverick Realty, LLC

Estimate Your Payment
Estimated Payment
$ 1,683.37 per month $1,328.66 Principal & Interest $180.58 Property Tax $174.13 Homeowner's InsuranceChange Payment Information
Privacy Policy / DMCA Notice / ADA Accessibility


This site is hosted, designed and copyright
© 1994 - 2026 by
Delta Media Group, Inc. -- Patent Pending --
100 Brookfield Drive | MLS# DEKT2048928
This single family home located at 100 Brookfield Drive , Dover, DE 19901 is currently listed for sale with an asking price of $597,000. This property was built in 1979 and has 4 bedrooms and 3 full and 1 partial baths with 2394 sq. ft. Brookfield Drive is located in the BROOKFIELD subdivision within the CAESAR RODNEY school district. Search BROOKFIELD real estate on aharris.maverickrealtyusa.com today.