Adrian Harris

BEDS3
BATHS1 full 1 partial
SQUARE FEET1,225
MLS#DENC2103298
STATUSPENDING
PROPERTY TYPEResidential - Townhouse
SUBDIVISIONCLELAND HEIGHTS
SCHOOLRED CLAY CONSOLIDATED
Property Description
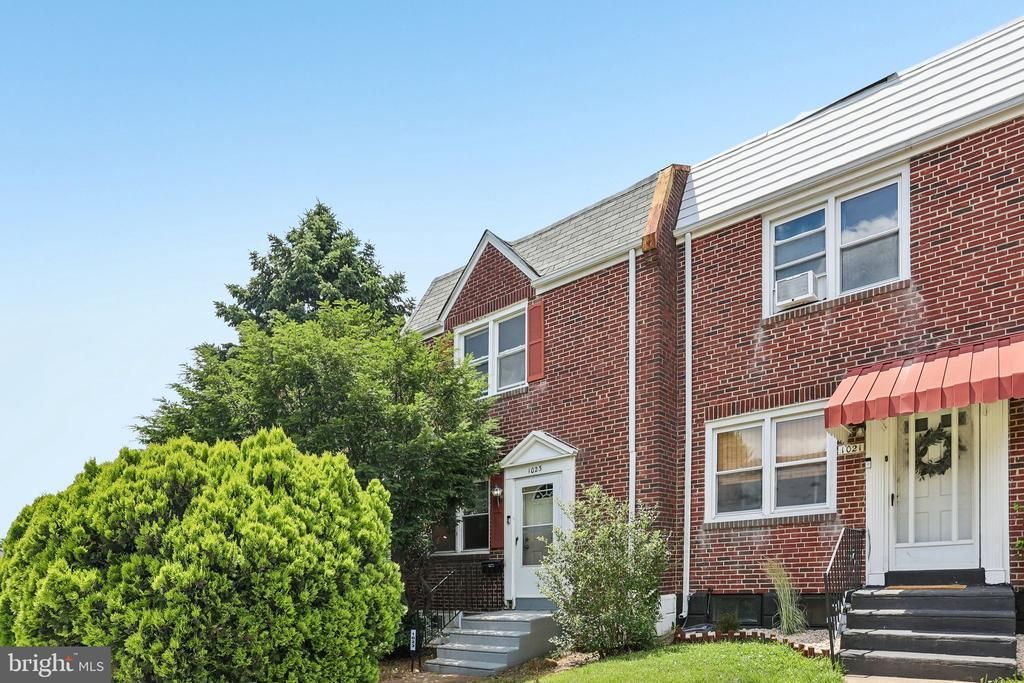
Welcome to this great 3-bedroom end-unit townhome situated on a spacious corner lot in Cleland Heights! The main level features wood flooring, a bright and spacious living room, a formal dining room, and a generously-sized kitchen with direct access to the rear patio and yard—perfect for outdoor dining, entertaining, or relaxing. Upstairs, you'll find three comfortable bedrooms served by a full bathroom in the hall. The partially finished basement offers a convenient half bath, offering flexibility. Ideally located close to parks, public transportation, shopping, and everyday conveniences, this home offers both comfort and convenience. Mortgage savings may be available for buyers of this listing. Property is being sold as-is.
Property Features
Property Type: Residential - Townhouse
Basement: Partially Finished
Basement: Yes
Cooling: Central A/C
Fuel Type: Natural Gas
Heating: Forced Air
Home Style: Colonial
Lot Size: 0.07 Acres
Roof Type: Flat, Rubber
Stories: 2.0
Taxes: $634
Year Built: 1954
Feature Descriptions
Additional Structures: Above Grade, Below Grade
Appliances: Microwave, Refrigerator, Washer, Dryer
Days on Site: 102
Exterior: Brick
Location: Corner Lot/Unit
Lot Dimensions: 0.07 Acre(S)
Rooms: Living Room, Dining Room, Primary Bedroom, Bedroom 2,Bedroom 3,Kitchen, Basement, Full Bath, Half Bath
Sewer: Public Sewer
SQFT Above Finished: 1225
SQFT Total Finished: 1225
Structure Type: End of Row/Townhouse
Water: Public
Room Sizes
Primary Bedroom: 14 x 11 Level - Upper 1
Bedroom 2: 15 x 9 Level - Upper 1
Full Bath: 10 x 5 Level - Upper 1
Bedroom 3: 12 x 8 Level - Upper 1
Living Room: 17 x 16 Level - Main
Dining Room: 15 x 9 Level - Main
Kitchen: 15 x 8 Level - Main
Basement: 18 x 16 Level - Lower 1
Basement: 18 x 17 Level - Lower 1
Half Bath: 4 x 4 Level - Lower 1
Local Schools
School District: RED CLAY CONSOLIDATED
Listed By / Shown By
Listed By
Agency Name: Redfin Corporation
Agency Phone: 4849620034
Shown By
Agent Name: Adrian Harris
Agent Phone: (704) 906-6808
Agency Title: Maverick Realty, LLC

Estimate Your Payment
Estimated Payment
$ 556.28 per month $445.11 Principal & Interest $52.83 Property Tax $58.33 Homeowner's InsuranceChange Payment Information
Privacy Policy / DMCA Notice / ADA Accessibility


This site is hosted, designed and copyright
© 1994 - 2026 by
Delta Media Group, Inc. -- Patent Pending --
1023 Coyne Place | MLS# DENC2103298
This townhouse located at 1023 Coyne Place, Wilmington, DE 19805 is currently listed for sale with an asking price of $200,000. This property was built in 1954 and has 3 bedrooms and 1 full and 1 partial baths with 1225 sq. ft. Coyne Place is located in the CLELAND HEIGHTS subdivision within the RED CLAY CONSOLIDATED school district. Search CLELAND HEIGHTS real estate on aharris.maverickrealtyusa.com today.