Adrian Harris

BEDS2
BATHS2 full
SQUARE FEET1,693
MLS#DEKT2048130
STATUSACTIVE
PROPERTY TYPEResidential - Single Family
SUBDIVISIONCHAMPIONS CLUB
SCHOOLCAESAR RODNEY
Property Description
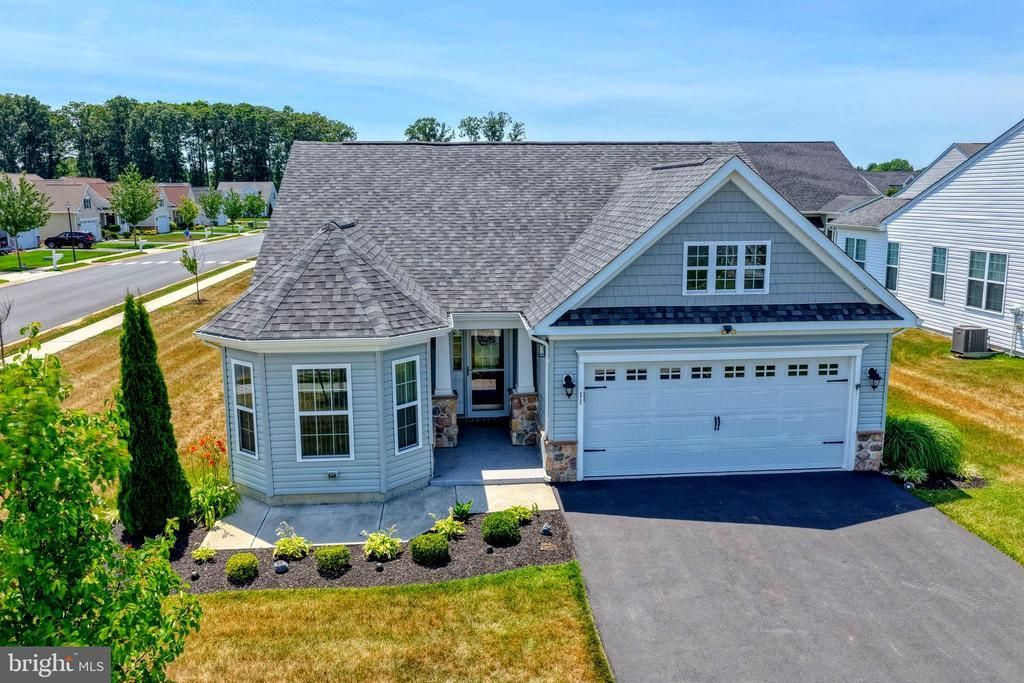
Back on the market, no fault to the Seller. Welcome Home to Champions Club! Known for its incredibly welcoming neighbors, active community get-togethers, and a true "watch out for each other" vibe, Champions Club is more than just a neighborhood—it’s a true community. Nestled right in the heart of it all is this adorable, meticulously maintained home. Step inside to find a bright and airy open-concept layout that perfectly blends everyday living with effortless entertaining. Thoughtful Upgrades: Beautifully updated throughout, saving you the time and expense of renovations. Smart Storage: Say goodbye to clutter with specialized, easily accessible extra storage space above. Move-In Ready: Lovingly cared for and pristine from corner to corner. Don't miss the chance to live where neighbors become lifelong friends!
Property Features
Property Type: Residential - Single Family
Cooling: Central A/C
Fireplaces: 1
Fuel Type: Natural Gas
Garage: 2
Heating: Forced Air
Home Style: Ranch/Rambler
Lot Size: 0.22 Acres
Roof Type: Architectural Shingle
Stories: 1.0
Taxes: $1,374
Year Built: 2021
Feature Descriptions
Accessibility: Doors - Swing In, Level Entry - Main
Additional Structures: Above Grade, Below Grade
Days on Site: 72
Exterior: Vinyl Siding
Exterior: Extensive Hardscape, Lawn Sprinkler
Flooring: Luxury Vinyl Tile
HOA Fee: $210.00/Monthly
Lot Dimensions: 0.22 Acre(S)
Parking Notes: 2 Total Parking Spaces
Pet Restrictions: Number Limit, Cats OK, Dogs OK
Sewer: Public Sewer
SQFT Above Finished: 1693
SQFT Total Finished: 1693
Structure Type: Detached
Total Garage/Parking Spaces: 2
Utilities: Cable TV Available
Water: Public
Local Schools
High School: CAESAR RODNEY
Middle School: F. NIEL POSTLETHWAIT
Elementary School: ALLEN FREAR
School District: CAESAR RODNEY
Listed By / Shown By
Listed By
Agency Name: Active Adults Realty
Agency Phone: 3024241890
Shown By
Agent Name: Adrian Harris
Agent Phone: (704) 906-6808
Agency Title: Maverick Realty, LLC

Estimate Your Payment
Estimated Payment
$ 1,234.67 per month $990.38 Principal & Interest $114.50 Property Tax $129.79 Homeowner's InsuranceChange Payment Information
Privacy Policy / DMCA Notice / ADA Accessibility


This site is hosted, designed and copyright
© 1994 - 2026 by
Delta Media Group, Inc. -- Patent Pending --
11 Olympic Club Drive | MLS# DEKT2048130
This single family home located at 11 Olympic Club Drive, Magnolia, DE 19962 is currently listed for sale with an asking price of $445,000. This property was built in 2021 and has 2 bedrooms and 2 full baths with 1693 sq. ft. Olympic Club Drive is located in the CHAMPIONS CLUB subdivision within the CAESAR RODNEY school district. Search CHAMPIONS CLUB real estate on aharris.maverickrealtyusa.com today.