Adrian Harris

BEDS0
BATHS
SQUARE FEET1,360
MLS#DENC2107828
STATUSACTIVE UNDER CONTRACT
PROPERTY TYPEMulti Unit - Multiple
SUBDIVISIONCLELAND HEIGHTS
SCHOOLCHRISTINA
Property Description
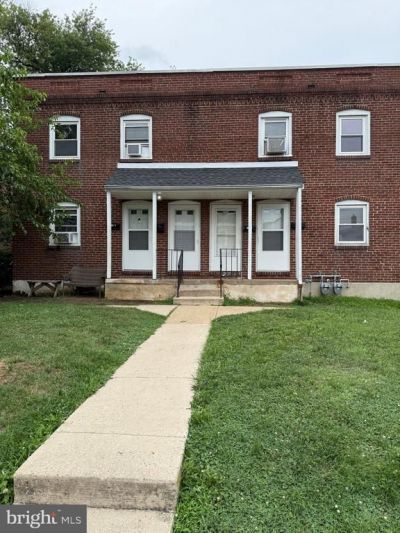
This turn-key duplex is a low-maintenance, income-producing investment with positive cash flow. Both units have been recently renovated—the second-floor apartment in 2024 and the first-floor apartment in 2026 at a cost of $11,000—making it a strong opportunity for investors or owner-occupants looking to offset their mortgage with rental income. Each unit has a private entrance, and both share access to the backyard. Street parking is available. The second-floor apartment currently rents for $1,175, and the newly renovated first floor is projected to rent for $1,290, for combined projected income of $2,465 per month. Tenants pay gas and electric, while the owner covers water. Owner expenses include the house meter at $20 per month and city water at approximately $90 per month, with total monthly expenses of $1,714 (principle $225,000 loan), interest, taxes, insurance, water, and house meter). This results in positive cash flow of approximately $700 per month. Located in a convenient Wilmington neighborhood close to major routes, shopping, and city amenities, this property offers reliable rental income with minimal upkeep. The adjacent property at 1112 S. Rodney is also available for sale. Licensed fee appraisal was done and appraised value is $250,000. Appraisal report is available upon request. All appointments require 24-hour notice.
Property Features
Property Type: Multi Unit - Multiple
Basement: Yes
Basement: Full, Outside Entrance, Unfinished, Windows
Cooling: None
Fuel Type: Natural Gas, Electric
Heating: 90% Forced Air, Baseboard - Electric
Lot Size: 0.05 Acres
Roof Type: Rubber
Taxes: $2,494
Year Built: 1940
Feature Descriptions
Accessibility: Doors - Swing In
Additional Structures: Above Grade, Below Grade
Appliances: Oven/Range - Gas, Refrigerator, Water Heater
Days on Site: 31
Exterior: Fire Escape, Play Area, Sidewalks, Street Lights
Exterior: Brick, Concrete
Flooring: Laminate Plank
Interior: Bathroom - Tub Shower, Breakfast Area, Ceiling Fan(s), Combination Kitchen/Dining, Floor Plan - Traditional
Lot: Front Yard, Level, Rear Yard
Lot Dimensions: 0.05 Acre(S)
Number of Rooms: 8
One Bedroom Units: 2
Sewer: Public Sewer
Structure Type: Twin/Semi-Detached
Units: 2
Utilities: Electric Available, Natural Gas Available, Sewer Available, Water Available
Water: Public
Windows: Double Hung, Energy Efficient, Screens
Local Schools
School District: CHRISTINA
Listed By / Shown By
Listed By
Agency Name: BHHS Fox & Roach-Greenville
Agency Phone: 3025718855
Shown By
Agent Name: Adrian Harris
Agent Phone: (704) 906-6808
Agency Title: Maverick Realty, LLC

Estimate Your Payment
Estimated Payment
$ 835.88 per month $555.28 Principal & Interest $207.83 Property Tax $72.77 Homeowner's InsuranceChange Payment Information
Privacy Policy / DMCA Notice / ADA Accessibility


This site is hosted, designed and copyright
© 1994 - 2026 by
Delta Media Group, Inc. -- Patent Pending --
1114 S Rodney Street | MLS# DENC2107828
This multi-family property located at 1114 S Rodney Street, Wilmington, DE 19805 is currently listed for sale with an asking price of $249,500. S Rodney Street is located within the CHRISTINA school district. Search Wilmington real estate on aharris.maverickrealtyusa.com today.