Adrian Harris

BEDS2
BATHS1 full
SQUARE FEET850
MLS#DENC2105544
STATUSPENDING
PROPERTY TYPEResidential - Single Family
SUBDIVISIONPENN ROSE
SCHOOLBRANDYWINE
Property Description
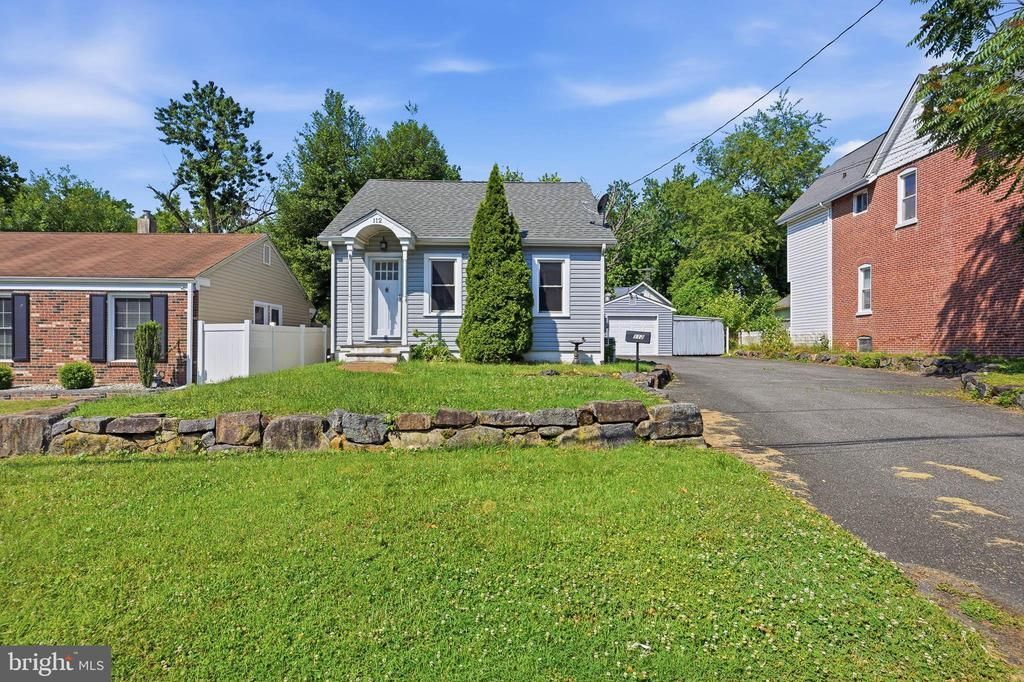
This house checks all the boxes! Experience the seamless mix of classic charm and modern updates at 112 E 41st St. This home stands out with a rare main-floor bedroom, providing effortless accessibility with the option of an upstairs master for privacy. The heart of the house is an updated kitchen featuring sleek finishes and granite countertops. All major items have been updated in the last 5-7 years making this truly move in ready- (Plumbing, electric, siding, roof, heating, ac, and more) The property offers plenty of functional space, including a full basement for storage or hobbies and a fenced-in yard perfect for outdoor enjoyment. A standout feature is the large detached garage, offering incredible versatility for parking, a workshop, or additional storage needs. Move-in ready and thoughtfully maintained, this home is ready for its next chapter.
Property Features
Property Type: Residential - Single Family
Basement: Yes
Basement: Full
Cooling: Window Unit(s)
Fuel Type: Natural Gas
Garage: 1
Heating: Hot Water
Home Style: Cape Cod
Lot Size: 0.14 Acres
Roof Type: Architectural Shingle
Stories: 1.5
Taxes: $1,857
Year Built: 1938
Feature Descriptions
Additional Structures: Above Grade, Below Grade
Days on Site: 28
Exterior: Vinyl Siding, Aluminum Siding
Fencing: Picket
Lot Dimensions: 0.14 Acre(S)
Parking Notes: 1 Total Parking Spaces
Sewer: Public Sewer
SQFT Above Finished: 850
SQFT Total Finished: 850
Structure Type: Detached
Total Garage/Parking Spaces: 1
Water: Public
Local Schools
School District: BRANDYWINE
Listed By / Shown By
Listed By
Agency Name: Compass
Agency Phone: 3022029855
Shown By
Agent Name: Adrian Harris
Agent Phone: (704) 906-6808
Agency Title: Maverick Realty, LLC

Estimate Your Payment
Estimated Payment
$ 771.47 per month $545.26 Principal & Interest $154.75 Property Tax $71.46 Homeowner's InsuranceChange Payment Information
Privacy Policy / DMCA Notice / ADA Accessibility


This site is hosted, designed and copyright
© 1994 - 2026 by
Delta Media Group, Inc. -- Patent Pending --
112 E 41st Street | MLS# DENC2105544
This single family home located at 112 E 41st Street, Wilmington, DE 19802 is currently listed for sale with an asking price of $245,000. This property was built in 1938 and has 2 bedrooms and 1 full baths with 850 sq. ft. E 41st Street is located in the PENN ROSE subdivision within the BRANDYWINE school district. Search PENN ROSE real estate on aharris.maverickrealtyusa.com today.