Adrian Harris

BEDS3
BATHS2 full
SQUARE FEET1,325
MLS#DESU2119498
STATUSACTIVE
PROPERTY TYPEResidential - Single Family
SUBDIVISIONMANCHESTER MANOR
SCHOOLLAUREL
Property Description
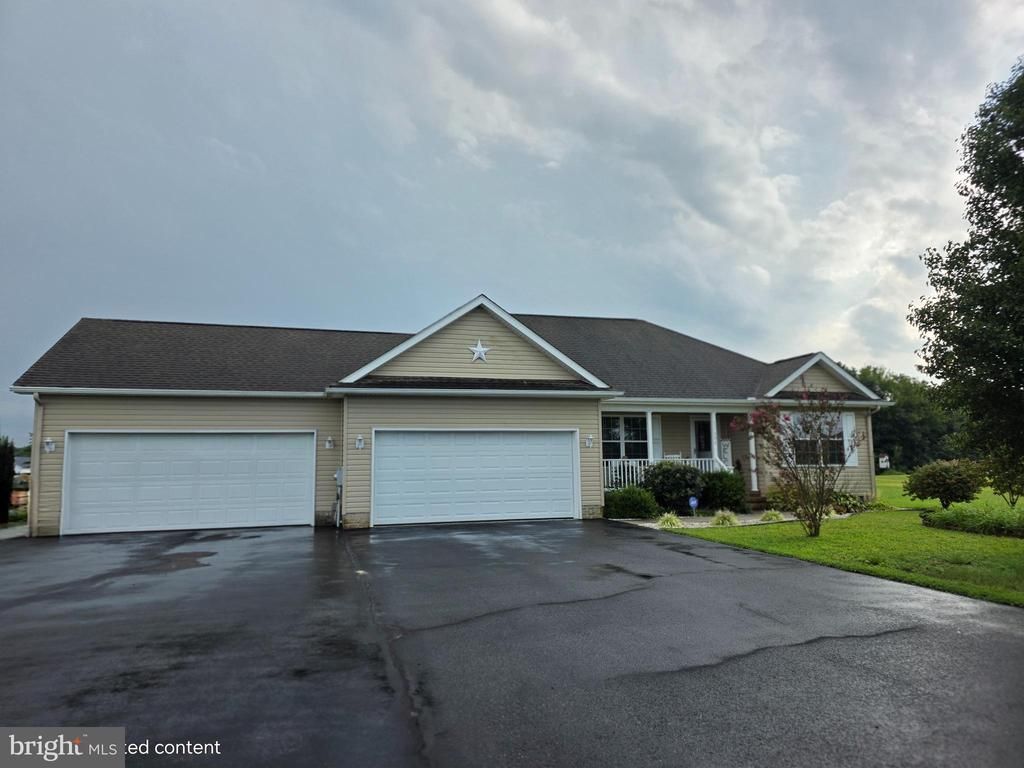
Welcome to this beautifully maintained three-bedroom, two-bath home in the desirable Manchester Manor neighborhood of Laurel, Delaware! Offering the perfect combination of comfort, convenience, and versatility, this inviting property features not one, but two attached garages—providing exceptional space for vehicles, storage, hobbies, or a workshop. Inside, you’ll find a comfortable, functional layout with generously sized bedrooms and a spacious primary suite featuring its own private bath. Whether you’re enjoying a quiet evening at home or entertaining family and friends, this home offers plenty of room to fit your lifestyle. Conveniently located near shopping, dining, and other local amenities while still offering the peaceful atmosphere of an established neighborhood, this is an opportunity you won’t want to miss. Call today to schedule your private tour!
Property Features
Property Type: Residential - Single Family
Cooling: Central A/C
Fuel Type: Electric
Garage: 4
Heating: Forced Air, Central
Home Style: Ranch/Rambler
Lot Size: 0.74 Acres
Roof Type: Architectural Shingle
Stories: 1.0
Taxes: $1,032
Year Built: 2013
Feature Descriptions
Additional Structures: Above Grade, Below Grade
Appliances: Built-In Microwave, Built-In Range, Dishwasher, Dryer, Dryer - Electric, Microwave, Oven - Self Cleaning, Oven/Range - Electric, Refrigerator, Water Heater
Building Name: NONE AVAILABLE
Exterior: Frame, Vinyl Siding
Flooring: Hardwood, Ceramic Tile, Carpet
HOA Fee: $125.00/Annually
Interior: Carpet, Ceiling Fan(s), Floor Plan - Open, Kitchen - Country, Primary Bath(s), Recessed Lighting, Upgraded Countertops, Walk-in Closet(s), Wood Floors
Lot: Cleared, Front Yard, Level, Rear Yard, SideYard(s)
Lot Dimensions: 0.74 Acre(S)
Parking Notes: 8 Total Parking Spaces
Pet Restrictions: No Pet Restrictions
Sewer: Private Sewer
SQFT Above Finished: 1325
SQFT Total Finished: 1325
Structure Type: Detached
Total Garage/Parking Spaces: 8
Utilities: Cable TV Available
Water: Private, Well
Windows: Double Pane
Local Schools
School District: LAUREL
Listed By / Shown By
Listed By
Agency Name: Coldwell Banker Premier - Rehoboth
Agency Phone: 3022275000
Shown By
Agent Name: Adrian Harris
Agent Phone: (704) 906-6808
Agency Title: Maverick Realty, LLC

Estimate Your Payment
Estimated Payment
$ 991.95 per month $800.98 Principal & Interest $86.00 Property Tax $104.97 Homeowner's InsuranceChange Payment Information
Privacy Policy / DMCA Notice / ADA Accessibility


This site is hosted, designed and copyright
© 1994 - 2026 by
Delta Media Group, Inc. -- Patent Pending --
11684 Kensington Way | MLS# DESU2119498
This single family home located at 11684 Kensington Way, Laurel, DE 19956 is currently listed for sale with an asking price of $359,900. This property was built in 2013 and has 3 bedrooms and 2 full baths with 1325 sq. ft. Kensington Way is located in the MANCHESTER MANOR subdivision within the LAUREL school district. Search MANCHESTER MANOR real estate on aharris.maverickrealtyusa.com today.