Adrian Harris

BEDS4
BATHS3 full 1 partial
SQUARE FEET2,800
MLS#DESU2101172
STATUSACTIVE
PROPERTY TYPEResidential - Single Family
SUBDIVISIONGOVERNORS
SCHOOLCAPE HENLOPEN
Property Description
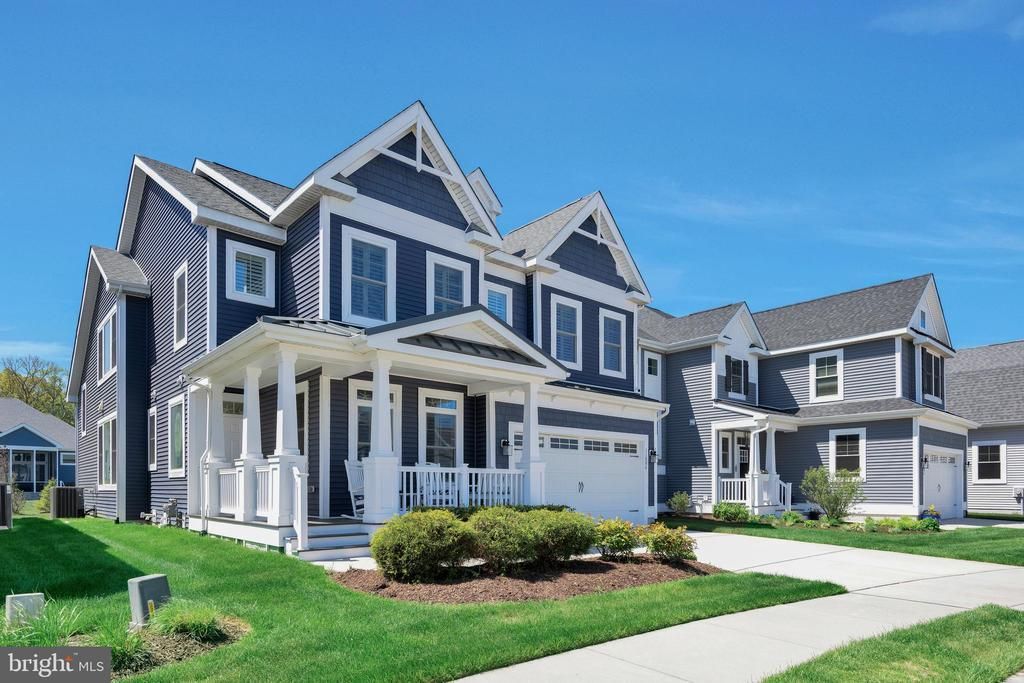
Gorgeous Lilac Model home built by Schell Brothers in the popular community of Governors. Home features two large Owner Suites, one on each level, two additional second floor bedrooms with opportunity for expansion of the unfinished large storage area, first floor office/flex room, large screened back porch overlooking a beautiful paver backyard patio offering space for grilling and a firepit, lovely front porch to enjoy your morning coffee or afternoon beverage, plantation shutters throughout the entire home, engineered hardwood entire first level, shiplap throughout, extension off the Great Room, 4 foot extended, finished and insulated garage, large walk-in storage areas on first and second levels, sizeable closet spaces, solar panels (owned) offering extremely low electric bills (average of $35/month), close proximity to the community pool and clubhouse. HOME WARRANTY INCLUDED! Location is Everything!! The bike trails, beaches, Cape Henlopen State Park, Cape May Lewes Ferry, shops of downtown Lewes, many popular restaurants and attractions and so much more!!
Property Features
Property Type: Residential - Single Family
Cooling: Central A/C, Ceiling Fan(s)
Fireplaces: 1
Fuel Type: Natural Gas
Garage: 2
Heating: Forced Air
Home Style: Coastal, Contemporary
Lot Size: 0.00 Acre(S)
Stories: 2.0
Taxes: $1,981
Year Built: 2020
Feature Descriptions
Additional Structures: Above Grade, Below Grade
Appliances: Built-In Microwave, Dishwasher, Disposal, Dryer, Microwave, Oven - Double, Oven - Self Cleaning, Oven - Wall, Refrigerator, Washer, Water Heater - Tankless
Building Name: NONE AVAILABLE
Community Amenities: Billiard Room, Club House, Community Center, Exercise Room, Jog/Walk Path, Meeting Room, Pool - Outdoor, Tennis Courts, Tot Lots/Playground, Bike Trail, Fitness Center, Game Room
Days on Site: 197
Exterior: Exterior Lighting, Flood Lights, Sidewalks, Street Lights, Tennis Court(s), Underground Lawn Sprinkler, Extensive Hardscape
Exterior: Vinyl Siding
Fireplace: Gas/Propane
Flooring: Engineered Wood, Ceramic Tile, Carpet
HOA Fee: $800.00/Quarterly
Interior: Ceiling Fan(s), Combination Dining/Living, Combination Kitchen/Dining, Combination Kitchen/Living, Crown Moldings, Entry Level Bedroom, Family Room Off Kitchen, Floor Plan - Open, Kitchen - Island, Pantry, Recessed Lighting, Window Treatments, Wood Floors, Upgraded Countertops
Lot Dimensions: 0.00 Acre(S)
Parking Notes: 2 Total Parking Spaces
Pet Restrictions: Case by Case Basis
Sewer: Public Sewer
SQFT Above Finished: 2800
SQFT Total Finished: 2800
Structure Type: Detached
Total Garage/Parking Spaces: 2
Water: Public
Local Schools
School District: CAPE HENLOPEN
Listed By / Shown By
Listed By
Agency Name: Berkshire Hathaway HomeServices PenFed Realty
Agency Phone: 3026456661
Shown By
Agent Name: Adrian Harris
Agent Phone: (704) 906-6808
Agency Title: Maverick Realty, LLC

Estimate Your Payment
Estimated Payment
$ 2,669.73 per month $2,214.44 Principal & Interest $165.08 Property Tax $290.21 Homeowner's InsuranceChange Payment Information
Privacy Policy / DMCA Notice / ADA Accessibility


This site is hosted, designed and copyright
© 1994 - 2026 by
Delta Media Group, Inc. -- Patent Pending --
11886 Haslet Road | MLS# DESU2101172
This single family home located at 11886 Haslet Road, Lewes, DE 19958 is currently listed for sale with an asking price of $995,000. This property was built in 2020 and has 4 bedrooms and 3 full and 1 partial baths with 2800 sq. ft. Haslet Road is located in the GOVERNORS subdivision within the CAPE HENLOPEN school district. Search GOVERNORS real estate on aharris.maverickrealtyusa.com today.