Adrian Harris

BEDS3
BATHS1 full
SQUARE FEET1,196
MLS#DEKT2048790
STATUSACTIVE
PROPERTY TYPEResidential - Single Family
SCHOOLCAESAR RODNEY
Property Description
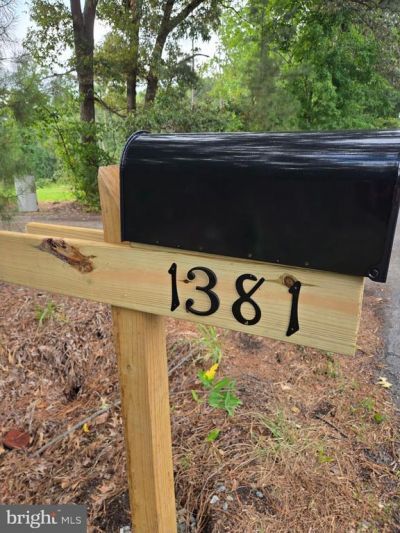
***Professional Photos Coming Very Soon!*** Welcome home to 1381 Cabin Ridge Rd. where your completely renovated country dream is waiting for you. Sitting on just under 3/4 acre where there's wildlife, woods, and peace and quiet even though you're close to all amenities. With 3 bedrooms, a living room, dining room, kitchen with island, and back deck, there's plenty of room for entertaining or just sitting and listening to the birds while you have your morning coffee. The home has been renovated and boasts new windows, doors, floors, HVAC, conditioned crawl space, granite countertops, butcher block island in the kitchen, all new stainless steel appliances, cabinets, new lighting, siding, deck, new tiled bathroom, and more! You get the best of both worlds being in the country, but also just 20 minutes away from shopping, and just under an hour away from the resort area beaches. To top it all off, the home is within the Caesar Rodney school district and Delaware Coop's electric service area! It's win, win, win with this home!
Property Features
Property Type: Residential - Single Family
Cooling: Central A/C
Fuel Type: Electric
Heating: Central
Home Style: Ranch/Rambler
Lot Size: 0.70 Acres
Roof Type: Architectural Shingle
Stories: 1.0
Taxes: $804
Year Built: 1972
Feature Descriptions
Additional Structures: Above Grade, Below Grade
Appliances: Dishwasher, Dryer - Electric, Oven/Range - Electric, Refrigerator, Stainless Steel Appliances, Washer
Days on Site: 1
Exterior: Stick Built, Vinyl Siding
Flooring: Carpet, Luxury Vinyl Plank
Interior: Bathroom - Tub Shower, Carpet, Ceiling Fan(s), Dining Area, Formal/Separate Dining Room, Kitchen - Island, Recessed Lighting
Lot Dimensions: 0.70 Acre(S)
Parking Features: Crushed Stone
Sewer: Gravity Sept Fld
SQFT Above Finished: 1196
SQFT Total Finished: 1196
Structure Type: Detached
Water: Well
Windows: Vinyl Clad
Local Schools
School District: CAESAR RODNEY
Listed By / Shown By
Listed By
Agency Name: Iron Valley Real Estate Premier
Agency Phone: 3027414545
Shown By
Agent Name: Adrian Harris
Agent Phone: (704) 906-6808
Agency Title: Maverick Realty, LLC

Estimate Your Payment
Estimated Payment
$ 935.45 per month $767.82 Principal & Interest $67.00 Property Tax $100.63 Homeowner's InsuranceChange Payment Information
Privacy Policy / DMCA Notice / ADA Accessibility


This site is hosted, designed and copyright
© 1994 - 2026 by
Delta Media Group, Inc. -- Patent Pending --
1381 Cabin Ridge Road | MLS# DEKT2048790
This single family home located at 1381 Cabin Ridge Road, Felton, DE 19943 is currently listed for sale with an asking price of $345,000. This property was built in 1972 and has 3 bedrooms and 1 full baths with 1196 sq. ft. Cabin Ridge Road is located within the CAESAR RODNEY school district. Search Felton real estate on aharris.maverickrealtyusa.com today.