Adrian Harris

BEDS3
BATHS2 full
SQUARE FEET1,855
MLS#DESU2108294
STATUSACTIVE
PROPERTY TYPEResidential - Single Family
SUBDIVISIONVILLAGES AT RED MILL POND
SCHOOLCAPE HENLOPEN
Property Description
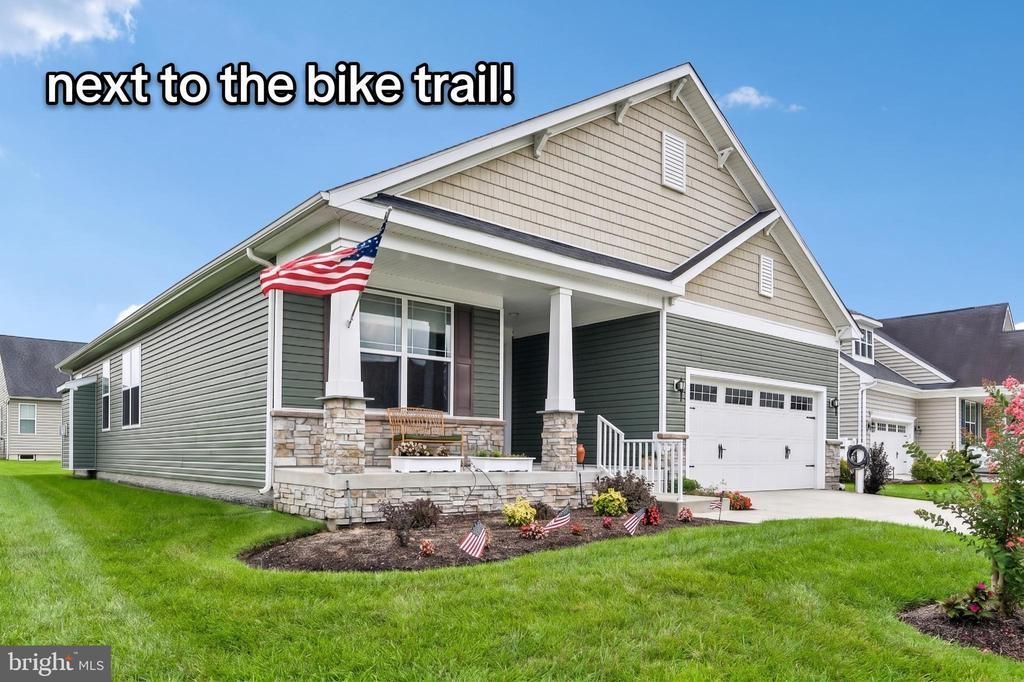
PICTURE PERFECT FRONT PORCH! While the interior is pristine and showcases bold, vibrant tones, the seller is generously offering a paint credit with an acceptable offer so you can effortlessly customize the space to your exact style! This stunning 2014 ranch-style home in the highly sought-after Villages at Red Mill Pond North captivates with unmatched curb appeal and incredible value. Inside, you’ll discover an immaculate, meticulously maintained open floor plan featuring a desirable 4-foot extension, seamless engineered wood flooring, three generous bedrooms, two full baths, a spacious kitchen, and a cozy fireplace at the heart of the living area. You'll enjoy complete peace of mind with a BRAND-NEW HVAC system, alongside high-value bonuses including a private irrigation well that keeps your lawn vibrant at a fraction of the cost, and a two-car garage equipped with a workbench and built-in shelving. Enjoy resort-style community amenities, including direct access to Red Mill POND and the popular Lewes-Georgetown TRAIL, a sparkling outdoor pool, fitness center, a welcoming clubhouse, and a waterfront gazebo—schedule your tour today to experience this turnkey home for yourself! 6 miles to downtown Milton. 7 miles to Lewes Beach! 10 miles to Rehoboth Beach. Only 1 mile to Hopkins Ice Cream! ;-)
Property Features
Property Type: Residential - Single Family
Cooling: Central A/C
Fireplaces: 1
Fuel Type: Propane - Metered
Garage: 2
Heating: Forced Air
Home Style: Ranch/Rambler
Lot Size: 0.23 Acres
Roof Type: Architectural Shingle
Stories: 1.0
Taxes: $1,070
Year Built: 2014
Feature Descriptions
Accessibility: 32"+ wide Doors,36"+ wide Halls
Additional Structures: Above Grade, Below Grade
Appliances: Dishwasher, Microwave, Refrigerator, Stainless Steel Appliances, Water Heater, Oven/Range - Electric
Building Name: NONE AVAILABLE
Community Amenities: Club House, Exercise Room, Meeting Room, Pier/Dock, Pool - Outdoor, Recreational Center, Pickleball Courts, Fitness Center
Days on Site: 153
Electric: 200+ Amp Service
Exterior: Underground Lawn Sprinkler, Street Lights, Sidewalks
Exterior: Frame, Vinyl Siding
Fireplace: Gas/Propane, Mantel(s)
Flooring: Engineered Wood
HOA Fee: $546.00/Quarterly
Interior: Bathroom - Walk-In Shower, Ceiling Fan(s), Dining Area, Entry Level Bedroom, Family Room Off Kitchen, Floor Plan - Open, Kitchen - Island, Pantry, Primary Bath(s), Recessed Lighting, Upgraded Countertops, Walk-in Closet(s), Window Treatments
Lot: Front Yard, Landscaping, Rear Yard
Lot Dimensions: 0.23 Acre(S)
Number of Rooms: 8
Parking Features: Concrete Driveway
Parking Notes: 6 Total Parking Spaces
Pet Restrictions: Cats OK, Dogs OK
Rooms: Living Room, Dining Room, Bedroom 2,Bedroom 3,Kitchen, Bedroom 1,Laundry, Bathroom 1,Bathroom 2
Sewer: Public Sewer
Special View Info: Garden/Lawn
SQFT Above Finished: 1855
SQFT Total Finished: 1855
Structure Type: Detached
Total Garage/Parking Spaces: 6
Utilities: Cable TV, Natural Gas Available
Water: Public
Local Schools
High School: CAPE HENLOPEN
Middle School: MARINER
Elementary School: MILTON
School District: CAPE HENLOPEN
Listed By / Shown By
Listed By
Agency Name: Active Adults Realty
Agency Phone: 3024241890
Shown By
Agent Name: Adrian Harris
Agent Phone: (704) 906-6808
Agency Title: Maverick Realty, LLC

Estimate Your Payment
Estimated Payment
$ 1,471.13 per month $1,221.84 Principal & Interest $89.17 Property Tax $160.13 Homeowner's InsuranceChange Payment Information
Privacy Policy / DMCA Notice / ADA Accessibility


This site is hosted, designed and copyright
© 1994 - 2026 by
Delta Media Group, Inc. -- Patent Pending --
16511 Greenspring Avenue | MLS# DESU2108294
This single family home located at 16511 Greenspring Avenue, Lewes, DE 19958 is currently listed for sale with an asking price of $549,000. This property was built in 2014 and has 3 bedrooms and 2 full baths with 1855 sq. ft. Greenspring Avenue is located in the VILLAGES AT RED MILL POND subdivision within the CAPE HENLOPEN school district. Search VILLAGES AT RED MILL POND real estate on aharris.maverickrealtyusa.com today.