Adrian Harris

BEDS2
BATHS2 full 1 partial
SQUARE FEET1,080
MLS#DESU2119570
STATUSACTIVE
PROPERTY TYPEResidential - Townhouse
SUBDIVISIONPLANTATIONS EAST
SCHOOLCAPE HENLOPEN
Property Description
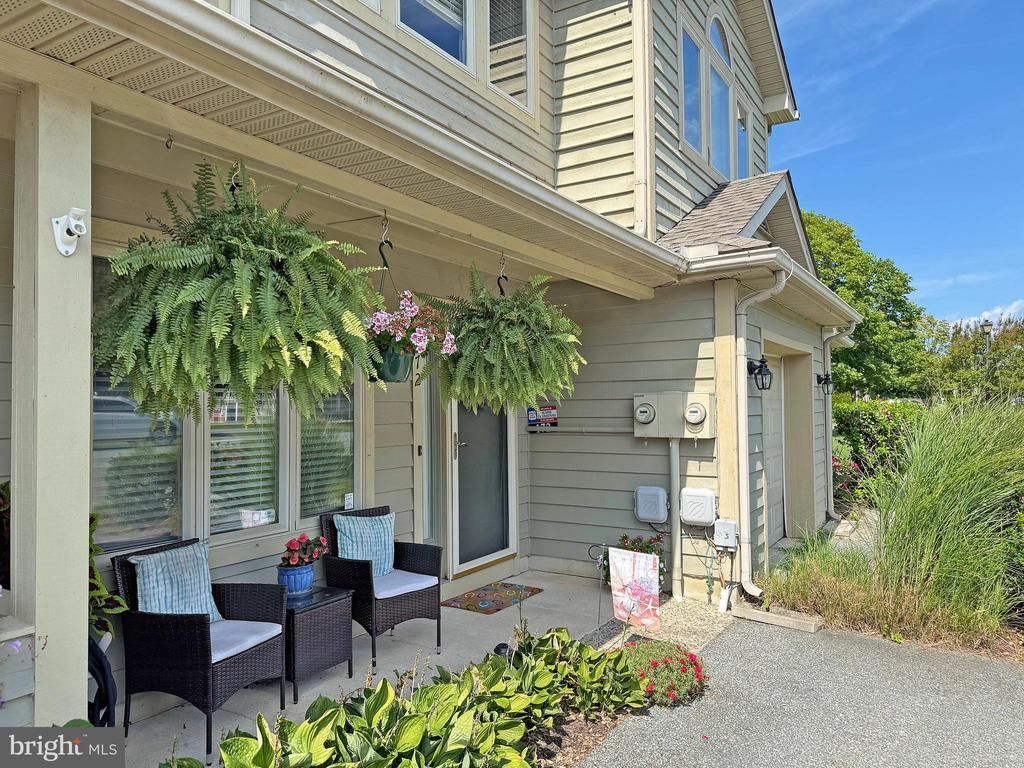
True townhouse on deeded land (not a condominium). Comfortable floor plan has the main living space on the first floor with the bedrooms upstairs. Big eat-in kitchen with a pantry. Kitchen appliances include a stainless steel refrigerator with an ice maker, smooth-top electric range, built-in microwave, disposal, and a dishwasher. The living room adjoins the dining area. The living room has a cozy gas fireplace and a sliding glass door out to the EZE Breeze VinylTech-enclosed porch. The VinylTech windows are tinted to keep the space cool & for your privacy. The porch has a storage closet for your odds and ends. There is a half-bath power room on the first floor. The upstairs main bedroom is en Suite. That bath has a walk-in shower. The second upstairs bedroom has a vaulted window accent and double closets. It has access to the second full bath in the hall, which has a tub/shower. The washer and dryer are upstairs (where all the laundry is generated). Natural gas heat, central AC, ceiling fans. Parking for 2 vehicles in your driveway. HOA fees are $346/qtr. Approx. 5 miles to the Lewes public beach, and 7 miles to the Rehoboth boardwalk and beaches. The community has a picnic area, a gazebo overlooking the beautiful pond, and a catch-n-release fishing pier.
Property Features
Property Type: Residential - Townhouse
Cooling: Central A/C, Ceiling Fan(s)
Fireplaces: 1
Fuel Type: Natural Gas
Heating: Forced Air
Home Style: Traditional
Lot Size: 0.04 Acres
Roof Type: Shingle
Stories: 2.0
Taxes: $674
Year Built: 1997
Feature Descriptions
Accessibility: 2+ Access Exits
Additional Structures: Above Grade, Below Grade
Appliances: Built-In Microwave, Dishwasher, Disposal, Dryer - Electric, Oven/Range - Electric, Refrigerator, Stainless Steel Appliances, Washer, Water Heater
Building Name: NONE AVAILABLE
Community Amenities: Common Grounds, Gated Community, Picnic Area
Electric: 100 Amp Service, 220 Volts
Exterior: Frame
Fireplace: Gas/Propane
Flooring: Carpet, Vinyl, Laminate Plank
HOA Fee: $346.30/Quarterly
Interior: Bathroom - Tub Shower, Bathroom - Walk-In Shower, Ceiling Fan(s), Combination Dining/Living, Floor Plan - Traditional, Kitchen - Eat-In, Pantry, Primary Bath(s)
Lot: Irregular, Interior
Lot Dimensions: 0.04 Acre(S)
Parking Features: Asphalt Driveway
Parking Notes: 2 Total Parking Spaces
Sewer: Public Sewer
SQFT Above Finished: 1080
SQFT Total Finished: 1080
Structure Type: Interior Row/Townhouse
Total Garage/Parking Spaces: 2
Water: Public
Windows: Insulated
Local Schools
School District: CAPE HENLOPEN
Listed By / Shown By
Listed By
Agency Name: SEA BOVA ASSOCIATES INC.
Agency Phone: 3022271222
Shown By
Agent Name: Adrian Harris
Agent Phone: (704) 906-6808
Agency Title: Maverick Realty, LLC

Estimate Your Payment
Estimated Payment
$ 909.51 per month $754.47 Principal & Interest $56.17 Property Tax $98.88 Homeowner's InsuranceChange Payment Information
Privacy Policy / DMCA Notice / ADA Accessibility


This site is hosted, designed and copyright
© 1994 - 2026 by
Delta Media Group, Inc. -- Patent Pending --
172 Lakeside Drive | MLS# DESU2119570
This townhouse located at 172 Lakeside Drive , Lewes, DE 19958 is currently listed for sale with an asking price of $339,000. This property was built in 1997 and has 2 bedrooms and 2 full and 1 partial baths with 1080 sq. ft. Lakeside Drive is located in the PLANTATIONS EAST subdivision within the CAPE HENLOPEN school district. Search PLANTATIONS EAST real estate on aharris.maverickrealtyusa.com today.