Adrian Harris

BEDS4
BATHS2 full 1 partial
SQUARE FEET3,025
MLS#DENC2106400
STATUSACTIVE
PROPERTY TYPEResidential - Single Family
SUBDIVISIONVILLAGE OF BAYBERRY
SCHOOLAPPOQUINIMINK
Property Description
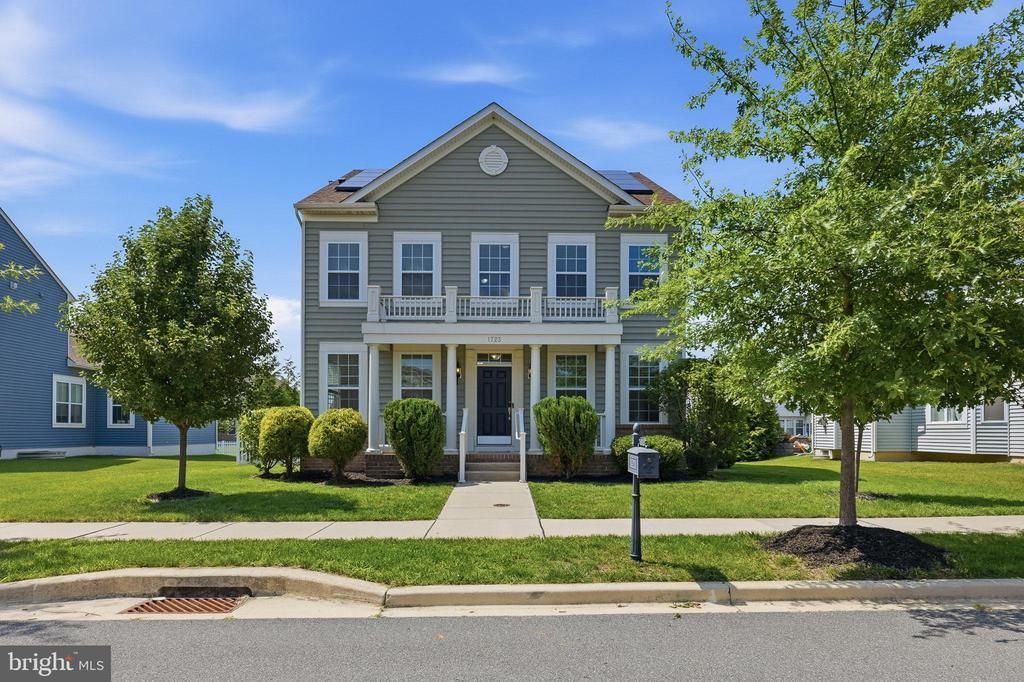
Welcome to 1723 West Matisse Drive! Located in the highly sought-after community of the Village of Bayberry North, this beautifully maintained 2018-built, four-bedroom, 2.5-bath Colonial offers a fenced backyard with a deck, a finished basement, and fully paid-off solar panels—all within the award-winning Appoquinimink School District. Overlooking one of Bayberry's beautifully maintained pocket parks, the home's charming Colonial elevation is illuminated by the morning sun, creating the perfect setting to enjoy from the covered front porch. Inside, the central foyer welcomes you to a traditional floor plan featuring a formal dining room to the right and a versatile office or living room to the left, while a private hallway leads to a secluded powder room. The open-concept kitchen is equipped with stainless steel appliances and flows seamlessly into the breakfast nook and spacious great room, making it ideal for everyday living and entertaining. The attached two-car garage features a single oversized bay door for added convenience. Upstairs, the primary suite includes an upgraded en-suite bathroom, accompanied by a convenient second-floor laundry room and three additional bedrooms that share a full hall bathroom. The builder-finished basement recreation room provides valuable additional living space perfect for a media room, playroom, home gym, or hobbies. Residents of Bayberry North enjoy miles of paved walking trails, three playgrounds, dozens of pocket parks and open green spaces, and access to the Lakehouse, which is available to rent for private events and offers opportunities for kayaking and fishing. The growing Bayberry Town Center already provides convenient shopping, banking, and fuel, with additional amenities planned for the future. Due to an unexpected overseas relocation, the sellers have competitively priced this home for a quick sale and are offering it in as-is condition, presenting an exceptional opportunity to own in one of the area's most desirable communities.
Property Features
Property Type: Residential - Single Family
Basement: Partially Finished
Basement: Yes
Cooling: Central A/C
Fireplaces: 1
Fuel Type: Natural Gas
Garage: 2
Heating: Forced Air
Home Style: Colonial
Lot Size: 0.19 Acres
Stories: 2.0
Taxes: $4,277
Year Built: 2018
Feature Descriptions
Additional Structures: Above Grade, Below Grade
Days on Site: 14
Exterior: Vinyl Siding, Aluminum Siding
Fireplace: Gas/Propane
HOA Fee: $350.00/Semi-Annually
Lot Dimensions: 0.19 Acre(S)
Parking Features: Paved Driveway
Parking Notes: 2 Total Parking Spaces
Pet Restrictions: No Pet Restrictions
Sewer: Public Sewer
SQFT Above Finished: 3025
SQFT Total Finished: 3025
Structure Type: Detached
Total Garage/Parking Spaces: 2
Water: Public
Local Schools
High School: MIDDLETOWN
School District: APPOQUINIMINK
Listed By / Shown By
Listed By
Agency Name: Coldwell Banker Realty
Agency Phone: 3022341888
Shown By
Agent Name: Adrian Harris
Agent Phone: (704) 906-6808
Agency Title: Maverick Realty, LLC

Estimate Your Payment
Estimated Payment
$ 1,791.24 per month $1,268.57 Principal & Interest $356.42 Property Tax $166.25 Homeowner's InsuranceChange Payment Information
Privacy Policy / DMCA Notice / ADA Accessibility


This site is hosted, designed and copyright
© 1994 - 2026 by
Delta Media Group, Inc. -- Patent Pending --
1723 W Matisse Drive | MLS# DENC2106400
This single family home located at 1723 W Matisse Drive, Middletown, DE 19709 is currently listed for sale with an asking price of $570,000. This property was built in 2018 and has 4 bedrooms and 2 full and 1 partial baths with 3025 sq. ft. W Matisse Drive is located in the VILLAGE OF BAYBERRY subdivision within the APPOQUINIMINK school district. Search VILLAGE OF BAYBERRY real estate on aharris.maverickrealtyusa.com today.