Adrian Harris

BEDS4
BATHS2 full
SQUARE FEET2,075
MLS#DENC2107096
STATUSACTIVE
PROPERTY TYPEResidential - Single Family
SUBDIVISIONBECKS WOODS
SCHOOLCHRISTINA
Property Description
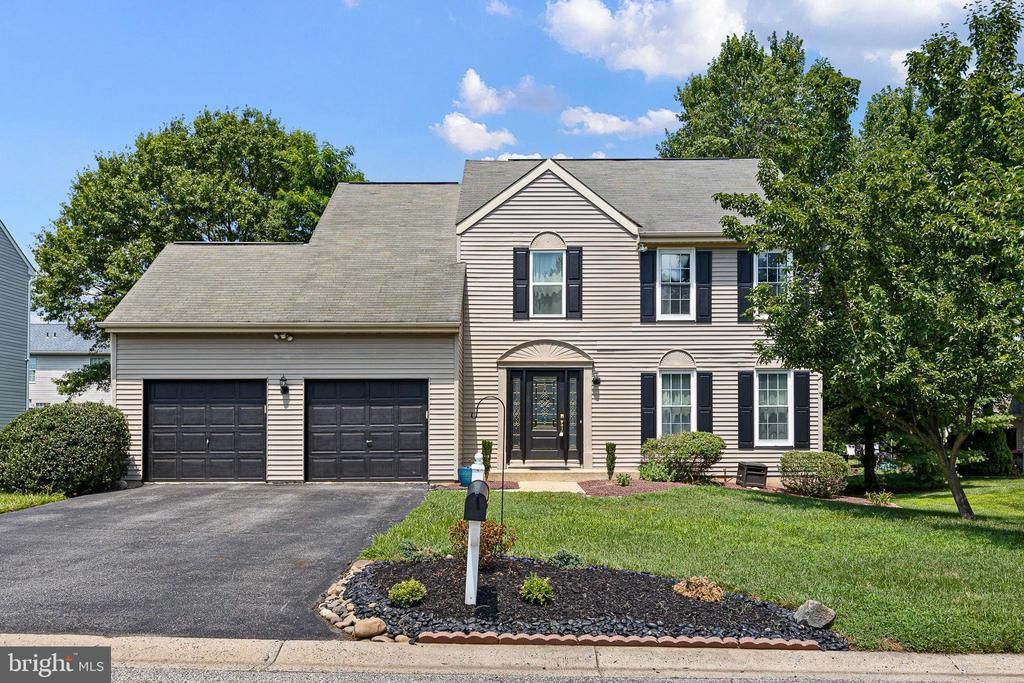
Looking for your first single family home with space to grow, entertain, and make your own? This spacious 4-bedroom, 2.5-bath former Handler model offers the perfect blend of comfort, character, and opportunity, all set on a beautifully landscaped lot with a two car garage. Step inside to a welcoming hardwood foyer and a flexible floor plan designed for everyday living. The formal dining room, featuring Bruce hardwood flooring and as ready for holidays, dinner parties, or casual gatherings with friends. A separate study/living room with hardwood floors, custom moldings, ceiling fan, and French doors makes a great home office, gaming room, reading space, or cozy retreat. The spacious kitchen with breakfast area offers plenty of function with tile flooring, a peninsula, pantry, dishwasher, smooth top convection stove, built in microwave, and convenient main floor laundry. While some finishes reflect the home’s original style, the layout gives you an incredible canvas to personalize over time and add your own modern touches. The kitchen opens to a bright family room with cathedral ceiling, skylights, fireplace, and dual French doors leading to the custom 25' x 15.5' deck, ideal for summer cookouts, morning coffee, or relaxing after work. Upstairs, the primary suite features a vaulted ceiling, walk-in closet, and large private bath with shower, garden tub, and skylight. The finished lower level adds even more flexibility with a media/exercise room and extra storage. With generous living space, classic details, lovely landscaping, and room to update at your own pace, this is a wonderful opportunity to move into a single-family home and start building your next chapter.
Property Features
Property Type: Residential - Single Family
Basement: Fully Finished
Basement: Yes
Cooling: Central A/C
Fireplaces: 1
Fuel Type: Natural Gas
Garage: 4
Heating: Central
Home Style: Colonial
Lot Size: 0.16 Acres
Stories: 2.0
Taxes: $3,829
Year Built: 1993
Feature Descriptions
Additional Structures: Above Grade, Below Grade
Days on Site: 2
Exterior: Vinyl Siding, Aluminum Siding
HOA Fee: $100.00/Annually
Lot Dimensions: 0.16 Acre(S)
Parking Notes: 4 Total Parking Spaces
Sewer: Public Sewer
SQFT Above Finished: 2075
SQFT Total Finished: 2075
Structure Type: Detached
Total Garage/Parking Spaces: 4
Water: Public
Local Schools
School District: CHRISTINA
Listed By / Shown By
Listed By
Agency Name: Keller Williams Realty Wilmington
Agency Phone: 3022991100
Shown By
Agent Name: Adrian Harris
Agent Phone: (704) 906-6808
Agency Title: Maverick Realty, LLC

Estimate Your Payment
Estimated Payment
$ 1,414.08 per month $968.12 Principal & Interest $319.08 Property Tax $126.88 Homeowner's InsuranceChange Payment Information
Privacy Policy / DMCA Notice / ADA Accessibility


This site is hosted, designed and copyright
© 1994 - 2026 by
Delta Media Group, Inc. -- Patent Pending --
202 Lake Ozarks Drive | MLS# DENC2107096
This single family home located at 202 Lake Ozarks Drive, Bear, DE 19701 is currently listed for sale with an asking price of $435,000. This property was built in 1993 and has 4 bedrooms and 2 full baths with 2075 sq. ft. Lake Ozarks Drive is located in the BECKS WOODS subdivision within the CHRISTINA school district. Search BECKS WOODS real estate on aharris.maverickrealtyusa.com today.