Adrian Harris

BEDS4
BATHS2 full
SQUARE FEET1,075
MLS#DENC2106924
STATUSACTIVE
PROPERTY TYPEResidential - Single Family
SUBDIVISIONIVY RIDGE
SCHOOLCOLONIAL
Property Description
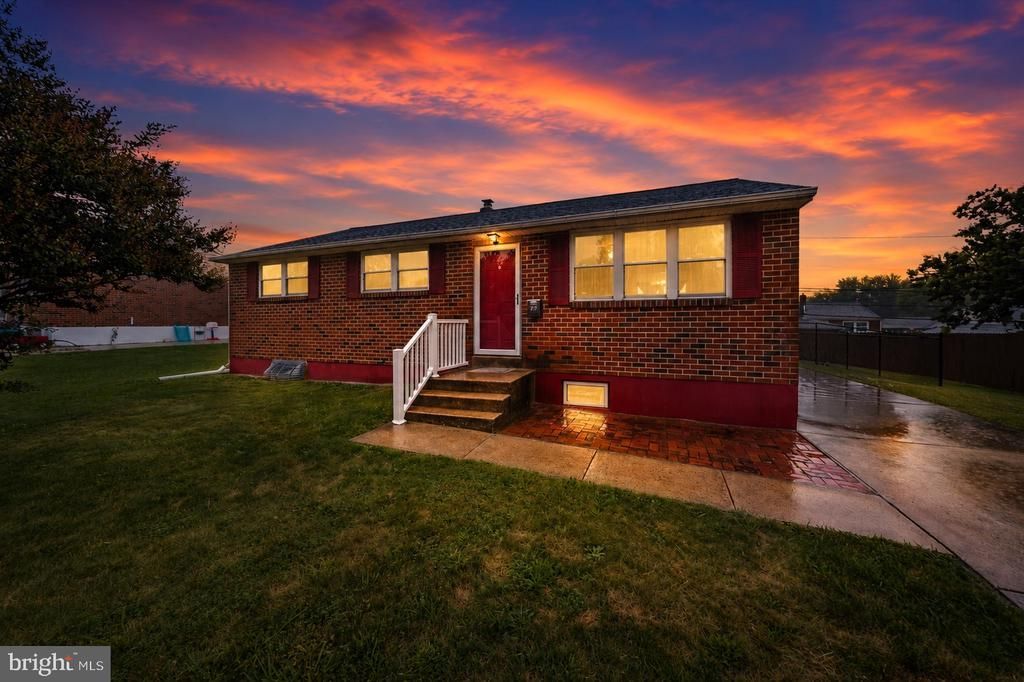
Welcome to 22 Cherry Rd located in the desirable community of Coventry in New Castle. This well maintained home has original hardwood throughout the living dining hall and bedrooms, as well as an updated kitchen with granite counter tops and stainless appliances. Three beds located on the main level share a recently updated full bath. A partially finished basement with full bath gives options for recreation or can be used as a fourth bedroom. A Large storage/ work space with cedar closet and laundry area also located in basement. Recently replaced HVAC and water heater. This home has a completely fenced in back yard. Centrally located to all major highways, shopping dining and much more. Schedule your tour Today!!
Property Features
Property Type: Residential - Single Family
Basement: Yes
Basement: Full, Partially Finished
Cooling: Central A/C
Fuel Type: Natural Gas
Heating: Forced Air
Home Style: Ranch/Rambler
Lot Size: 0.15 Acres
Stories: 1.0
Taxes: $2,170
Year Built: 1966
Feature Descriptions
Additional Structures: Above Grade, Below Grade
Days on Site: 2
Exterior: Brick
Fencing: Fully, Chain Link
Flooring: Hardwood, Carpet, Tile/Brick
Lot Dimensions: 0.15 Acre(S)
Parking Features: Concrete Driveway
Parking Notes: 2 Total Parking Spaces
Rooms: Dining Room, Primary Bedroom, Bedroom 2,Bedroom 3,Kitchen, Family Room, Basement
Sewer: Public Sewer
SQFT Above Finished: 1075
SQFT Total Finished: 1075
Structure Type: Detached
Total Garage/Parking Spaces: 2
Water: Public
Room Sizes
Primary Bedroom: 12 x 11 Level - Main
Bedroom 2: 11 x 10 Level - Main
Bedroom 3: 11 x 10 Level - Main
Kitchen: 15 x 10 Level - Main
Dining Room: 11 x 10 Level - Main
Family Room: 25 x 19 Level - Main
Basement: 17 x 15 Level - Lower 1
Local Schools
High School: WILLIAM PENN
Middle School: GEORGE READ
Elementary School: PLEASANTVILLE
School District: COLONIAL
Listed By / Shown By
Listed By
Agency Name: Crown Homes Real Estate
Agency Phone: 3025046147
Shown By
Agent Name: Adrian Harris
Agent Phone: (704) 906-6808
Agency Title: Maverick Realty, LLC

Estimate Your Payment
Estimated Payment
$ 1,011.52 per month $734.44 Principal & Interest $180.83 Property Tax $96.25 Homeowner's InsuranceChange Payment Information
Privacy Policy / DMCA Notice / ADA Accessibility


This site is hosted, designed and copyright
© 1994 - 2026 by
Delta Media Group, Inc. -- Patent Pending --
22 Cherry Road | MLS# DENC2106924
This single family home located at 22 Cherry Road , New Castle, DE 19720 is currently listed for sale with an asking price of $330,000. This property was built in 1966 and has 4 bedrooms and 2 full baths with 1075 sq. ft. Cherry Road is located in the IVY RIDGE subdivision within the COLONIAL school district. Search IVY RIDGE real estate on aharris.maverickrealtyusa.com today.