Adrian Harris

BEDS4
BATHS1 full
SQUARE FEET2,100
MLS#DENC2109388
STATUSACTIVE
PROPERTY TYPEResidential - Single Family
SCHOOLBRANDYWINE
Property Description
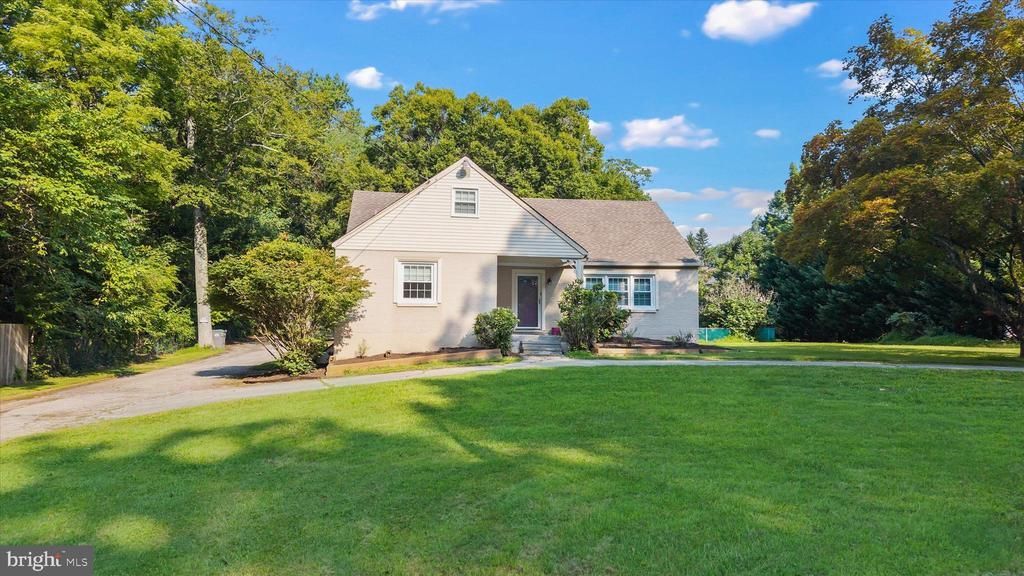
*Property in its entirety is being sold AS-IS. Welcome to this charming 4-bedroom Cape Cod nestled on a one-acre property in a convenient North Wilmington location. Offering a wonderful blend of comfort, character, and peaceful outdoor living, this inviting home is thoughtfully designed with a layout offering two bedrooms on the main level, along with a spacious living room, full kitchen and dining area. The upper level also features two bedrooms in addition to a recreation room; providing a versatile area for movie nights, hobbies, play, or relaxing with family and friends. Outside, you’ll find a detached two-car garage with an attic provides plenty of room for vehicles, equipment, and additional storage. Separate detached 20x40 workshop offers the perfect space for projects or hobbies. With its cozy Cape Cod charm, flexible living spaces, newer windows, generous one-acre setting, spring-fed pond, and convenient North Wilmington location, this property offers a special opportunity to enjoy both comfortable living and peaceful surroundings—with plenty of space to make it your own.
Property Features
Property Type: Residential - Single Family
Basement: Yes
Basement: Partially Finished
Cooling: None
Fuel Type: Natural Gas
Garage: 2
Heating: Radiator
Home Style: Cape Cod
Lot Size: 0.93 Acres
Stories: 1.5
Taxes: $4,281
Year Built: 1957
Feature Descriptions
Additional Structures: Above Grade, Below Grade
Days on Site: 13
Electric: Circuit Breakers, Fuses
Exterior: Outbuilding(s)
Exterior: Brick, Stucco
Flooring: Hardwood, Carpet
Lot Dimensions: 0.93 Acre(S)
Parking Notes: 2 Total Parking Spaces
Rooms: Living Room, Dining Room, Primary Bedroom, Bedroom 2,Bedroom 3,Bedroom 4,Kitchen, Recreation Room, Workshop, Screened Porch
Sewer: Public Sewer
SQFT Above Finished: 2100
SQFT Total Finished: 2100
Structure Type: Detached
Total Garage/Parking Spaces: 2
Water: Well
Room Sizes
Living Room: 13 x 20 Level - Main
Dining Room: 11 x 12 Level - Main
Kitchen: 11 x 12 Level - Main
Primary Bedroom: 11 x 13 Level - Main
Bedroom 2: 12 x 11 Level - Main
Bedroom 3: 16 x 12 Level - Upper 1
Bedroom 4: 14 x 18 Level - Upper 1
Recreation Room: 14 x 14 Level - Upper 1
Screened Porch: 10 x 19 Level - Main
Workshop: 20 x 40 Level - Main
Local Schools
School District: BRANDYWINE
Listed By / Shown By
Listed By
Agency Name: Long & Foster Real Estate, Inc.
Agency Phone: 3023515000
Shown By
Agent Name: Adrian Harris
Agent Phone: (704) 906-6808
Agency Title: Maverick Realty, LLC

Estimate Your Payment
Estimated Payment
$ 1,552.44 per month $1,057.14 Principal & Interest $356.75 Property Tax $138.54 Homeowner's InsuranceChange Payment Information
Privacy Policy / DMCA Notice / ADA Accessibility


This site is hosted, designed and copyright
© 1994 - 2026 by
Delta Media Group, Inc. -- Patent Pending --
2302 Marsh Road | MLS# DENC2109388
This single family home located at 2302 Marsh Road, Wilmington, DE 19810 is currently listed for sale with an asking price of $475,000. This property was built in 1957 and has 4 bedrooms and 1 full baths with 2100 sq. ft. Marsh Road is located within the BRANDYWINE school district. Search Wilmington real estate on aharris.maverickrealtyusa.com today.