Adrian Harris

BEDS5
BATHS3 full 1 partial
SQUARE FEET3,800
MLS#DESU2097288
STATUSACTIVE
PROPERTY TYPEResidential - Single Family
SUBDIVISIONORCHARD HILL
SCHOOLMILFORD
Property Description
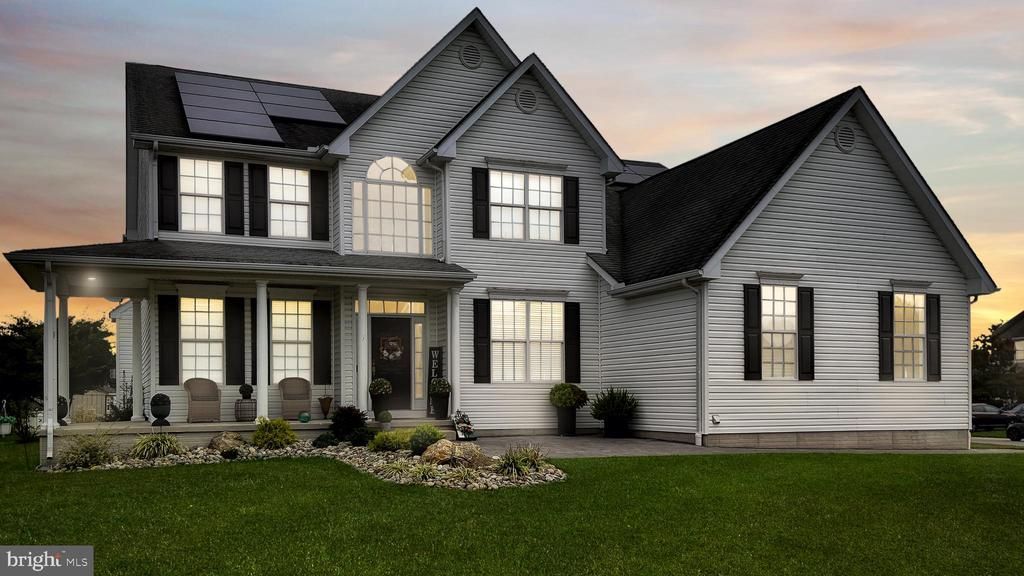
✨ Outstanding 5-Bedroom Home in Orchard Hills ✨ Welcome to this exceptional 5-bedroom, 3.5-bath and full rough in for another bathroom in the basement in the highly sought-after Orchard Hills community. Since 2021, this home has been extensively updated with: Fresh paint throughout New LVP flooring on both levels Updated banisters A brand-new full bathroom upstairs that's like going to a high-end spa! New siding and shutters for enhanced curb appeal 🌟 Curb Appeal & Outdoor Living A large, paved entrance leads you to the front door, complemented by a gorgeous paver patio. Out back, enjoy another paved patio with a built-in fire pit—perfect for relaxing or entertaining. 🏡 Interior Highlights Two primary suites one on each floor! Main-level suite for convenience and comfort Upstairs suite with private full bath, ideal for guests or multi-generational living A grand foyer welcomes you in Versatile flex room (home office, study, or playroom) Elegant formal dining room flowing into the kitchen Formal living room with cozy fireplace 🍴 Gourmet Kitchen Features High-end stainless-steel appliances Striking tile backsplash Granite countertops & premium cabinetry Spacious center island Bright sunroom with walk-out to the patio 🛏 Upstairs Retreat Four spacious bedrooms with generous closet space, including the impressive second primary suite. 🔨 Additional Features Expansive unfinished basement with full rough-in plumbing, framing, and walk-out—ready to customize Finished garage with sleek epoxy floors Solar panels installed in 2022 (transferable to approved buyer) 💎 Well-Maintained This home has been extremely well cared for. With thoughtful updates, two primary suites, and incredible living space, this Orchard Hills beauty is truly one-of-a-kind. Don’t wait—schedule your private tour today!
Property Features
Property Type: Residential - Single Family
Basement: Full, Outside Entrance
Basement: Yes
Cooling: Central A/C
Fireplaces: 1
Fuel Type: Natural Gas
Heating: Forced Air
Home Style: Contemporary
Lot Size: 0.32 Acres
Roof Type: Architectural Shingle
Stories: 2.0
Taxes: $1,503
Year Built: 2006
Feature Descriptions
Accessibility: 36"+ wide Halls,32"+ wide Doors,2+ Access Exits
Additional Structures: Above Grade, Below Grade
Appliances: Built-In Microwave, Dishwasher, Disposal, Dryer, Energy Efficient Appliances, ENERGY STAR Clothes Washer, ENERGY STAR Dishwasher, ENERGY STAR Refrigerator, Icemaker, Oven - Self Cleaning, Oven/Range - Electric, Stainless Steel Appliances, Washer, Water Heater - High-Efficiency
Building Name: NONE AVAILABLE
Days on Site: 296
Electric: 200+ Amp Service
Exterior: Combination
Exterior: Extensive Hardscape, Exterior Lighting, Sidewalks, Other
Flooring: Ceramic Tile, Luxury Vinyl Plank
HOA Fee: $165.00/Annually
Interior: Bathroom - Soaking Tub, Bathroom - Stall Shower, Bathroom - Tub Shower, Bathroom - Walk-In Shower, Breakfast Area, Built-Ins, Ceiling Fan(s), Dining Area, Entry Level Bedroom, Family Room Off Kitchen, Floor Plan - Open, Formal/Separate Dining Room, Kitchen - Island, Recessed Lighting, Upgraded Countertops, Walk-in Closet(s), Wet/Dry Bar, Wood Floors
Location: Corner Lot/Unit
Lot: Corner
Lot Dimensions: 0.32 Acre(S)
Number of Rooms: 9
Rooms: Bedroom 2,Bedroom 3,Bedroom 4,Bedroom 5,Bedroom 1
Sewer: Public Sewer
SQFT Above Finished: 3800
SQFT Total Finished: 3800
Structure Type: Detached
Water: Public
Room Sizes
Bedroom 1: 19 x 13 Level - Main
Bedroom 2: 21 x 22 Level - Upper 2
Bedroom 3: 13 x 11 Level - Upper 2
Bedroom 4: 12 x 11 Level - Upper 2
Bedroom 5: 13 x 12 Level - Upper 2
Local Schools
School District: MILFORD
Listed By / Shown By
Listed By
Agency Name: Iron Valley Real Estate Premier
Agency Phone: 3027414545
Shown By
Agent Name: Adrian Harris
Agent Phone: (704) 906-6808
Agency Title: Maverick Realty, LLC

Estimate Your Payment
Estimated Payment
$ 1,446.79 per month $1,168.42 Principal & Interest $125.25 Property Tax $153.12 Homeowner's InsuranceChange Payment Information
Privacy Policy / DMCA Notice / ADA Accessibility


This site is hosted, designed and copyright
© 1994 - 2026 by
Delta Media Group, Inc. -- Patent Pending --
26 E Green Lane | MLS# DESU2097288
This single family home located at 26 E Green Lane, Milford, DE 19963 is currently listed for sale with an asking price of $524,998. This property was built in 2006 and has 5 bedrooms and 3 full and 1 partial baths with 3800 sq. ft. E Green Lane is located in the ORCHARD HILL subdivision within the MILFORD school district. Search ORCHARD HILL real estate on aharris.maverickrealtyusa.com today.