Adrian Harris

BEDS3
BATHS1 full
SQUARE FEET1,350
MLS#DENC2107546
STATUSACTIVE
PROPERTY TYPEResidential - Townhouse
SUBDIVISIONBRANDYWINE VILLAGE
SCHOOLRED CLAY CONSOLIDATED
Property Description
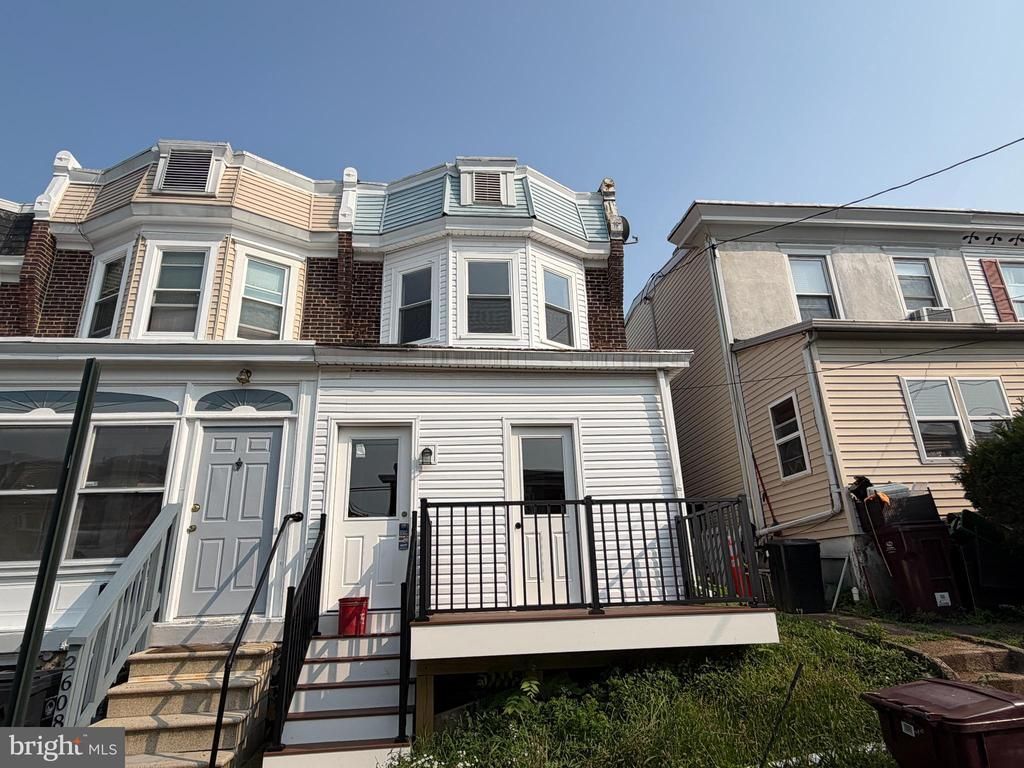
Welcome to your new home in Wilmington! This 3 bedroom, 1 bathroom Brandywine Village neighborhood home is newly updated with a new roof; it's move-in ready! Make it your new home or use as a rental property to generate immediate income with no work needed. The main level includes a spacious living room with decorative fireplace, dining room, and updated kitchen with white shaker cabinetry, gas cooking, and granite countertops. There's also access to the rear yard for outdoor grilling, lounging, or dining. Upstairs, you'll find 3 bedrooms, the primary with bay window allowing light to fill the space, and updated hall bath with toiletry cabinet and tub shower. Additional features include unfinished basement, ductless mini-splits for comfort year-round, detached 1-car garage, and deck for relaxing outside. If you're looking for a new home or investment property in the area, be sure to add this home to your must-see list!
Property Features
Property Type: Residential - Townhouse
Basement: Unfinished
Basement: Yes
Cooling: Ductless/Mini-Split
Fuel Type: Electric
Garage: 1
Heating: Wall Unit
Home Style: Colonial
Lot Size: 0.03 Acres
Stories: 2.0
Taxes: $1,922
Year Built: 1920
Feature Descriptions
Additional Structures: Above Grade, Below Grade
Days on Site: 40
Exterior: Sidewalks, Street Lights
Exterior: Brick
Interior: Bathroom - Tub Shower, Formal/Separate Dining Room, Upgraded Countertops
Lot Dimensions: 0.03 Acre(S)
Parking Notes: 1 Total Parking Spaces
Sewer: Public Sewer
SQFT Above Finished: 1350
SQFT Total Finished: 1350
Structure Type: End of Row/Townhouse
Total Garage/Parking Spaces: 1
Water: Public
Windows: Bay/Bow
Local Schools
School District: RED CLAY CONSOLIDATED
Listed By / Shown By
Listed By
Agency Name: KW Empower
Agency Phone: 2156273500
Shown By
Agent Name: Adrian Harris
Agent Phone: (704) 906-6808
Agency Title: Maverick Realty, LLC

Estimate Your Payment
Estimated Payment
$ 600.68 per month $389.47 Principal & Interest $160.17 Property Tax $51.04 Homeowner's InsuranceChange Payment Information
Privacy Policy / DMCA Notice / ADA Accessibility


This site is hosted, designed and copyright
© 1994 - 2026 by
Delta Media Group, Inc. -- Patent Pending --
2606 N Tatnall Street | MLS# DENC2107546
This townhouse located at 2606 N Tatnall Street, Wilmington, DE 19802 is currently listed for sale with an asking price of $175,000. This property was built in 1920 and has 3 bedrooms and 1 full baths with 1350 sq. ft. N Tatnall Street is located in the BRANDYWINE VILLAGE subdivision within the RED CLAY CONSOLIDATED school district. Search BRANDYWINE VILLAGE real estate on aharris.maverickrealtyusa.com today.