Adrian Harris

BEDS4
BATHS3 full
SQUARE FEET2,128
MLS#DESU2115046
STATUSACTIVE
PROPERTY TYPEResidential - Mobile Home
SCHOOLINDIAN RIVER
Property Description
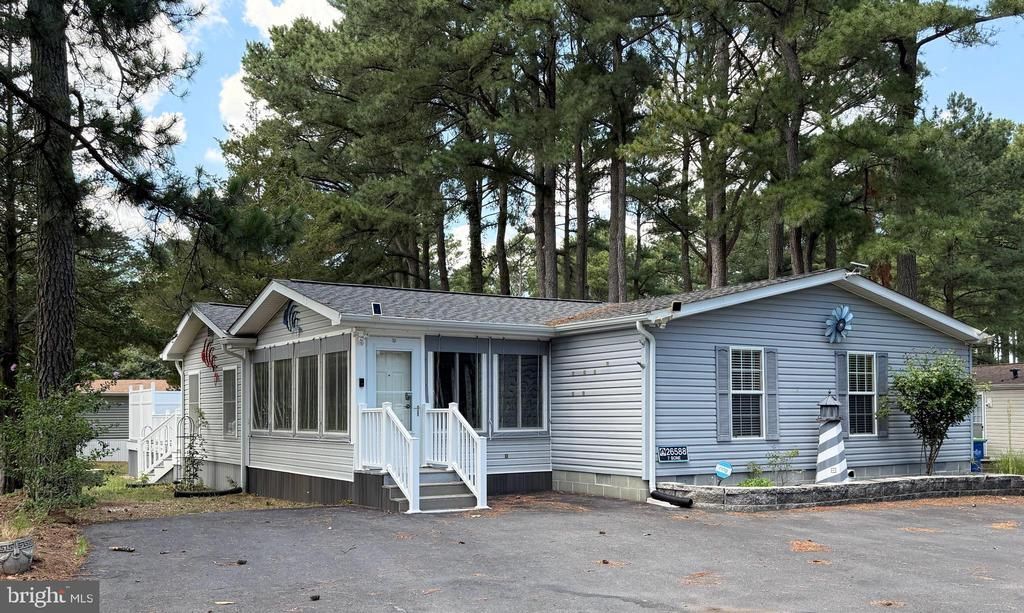
Discover your dream home in the sought-after Pot-Nets Seaside community, nestled high on a hill and surrounded by majestic pine trees. This spectacular 2,128 sq ft residence is designed for entertaining, with a large formal living room and featuring a spacious eat-in kitchen equipped with a gas stove, dishwasher, refrigerator, and ample counter space, flowing seamlessly into a cozy family room. With four bedrooms and three bathrooms, including a luxurious primary suite with a bonus room perfect for a dressing area or office, this home offers both comfort and versatility. Enjoy outdoor living on the expansive 16-foot composite deck with a retractable awning or relax in the screened-in porch or enjoy the solitude of the sunroom. A laundry room at the rear of the home and a 12’ by 12’ outside shed with electricity add the finishing touches to this immaculate home. Best of all, its move-in ready! Conveniently located within walking distance to marinas, a community pool, and the scenic Indian River Bay, this move-in ready home is the perfect blend of tranquility and convenience.
Property Features
Property Type: Residential - Mobile Home
Cooling: Central A/C
Fuel Type: Propane - Leased
Heating: 90% Forced Air
Home Style: Coastal
Lot Size: 0.00 Acre(S)
Roof Type: Shingle
Stories: 1.0
Taxes: $408
Year Built: 2004
Feature Descriptions
Additional Structures: Above Grade, Below Grade
Appliances: Dishwasher, Disposal, Dryer, Oven/Range - Gas, Range Hood, Refrigerator, Washer, Water Heater
Building Name: NONE AVAILABLE
Days on Site: 20
Electric: 100 Amp Service
Exterior: Vinyl Siding
Flooring: Luxury Vinyl Plank, Partially Carpeted
Interior: Bathroom - Walk-In Shower, Carpet, Ceiling Fan(s), Dining Area, Family Room Off Kitchen, Kitchen - Eat-In, Kitchen - Table Space, Primary Bath(s), Walk-in Closet(s)
Lot Dimensions: 0.00 Acre(S)
Parking Features: Asphalt Driveway
Parking Notes: 3 Total Parking Spaces
Pet Restrictions: Cats OK, Dogs OK
Sewer: Public Sewer
SQFT Above Finished: 2128
SQFT Total Finished: 2128
Structure Type: Manufactured
Total Garage/Parking Spaces: 3
Water: Public
Local Schools
School District: INDIAN RIVER
Listed By / Shown By
Listed By
Agency Name: Potnets Homes LLC
Agency Phone: 3029453820
Shown By
Agent Name: Adrian Harris
Agent Phone: (704) 906-6808
Agency Title: Maverick Realty, LLC

Estimate Your Payment
Estimated Payment
$ 776.58 per month $656.54 Principal & Interest $34.00 Property Tax $86.04 Homeowner's InsuranceChange Payment Information
Privacy Policy / DMCA Notice / ADA Accessibility


This site is hosted, designed and copyright
© 1994 - 2026 by
Delta Media Group, Inc. -- Patent Pending --
26588 Barn Lane, Unit 7 | MLS# DESU2115046
This single family home located at 26588 Barn Lane, Unit 7, Long Neck, DE 19966 is currently listed for sale with an asking price of $295,000. This property was built in 2004 and has 4 bedrooms and 3 full baths with 2128 sq. ft. Barn Lane, Unit 7 is located within the INDIAN RIVER school district. Search Long Neck real estate on aharris.maverickrealtyusa.com today.