Adrian Harris

BEDS5
BATHS2 full
SQUARE FEET1,825
MLS#DENC2110400
STATUSACTIVE
PROPERTY TYPEResidential - Single Family
SUBDIVISIONBRANDON
SCHOOLBRANDYWINE
Property Description
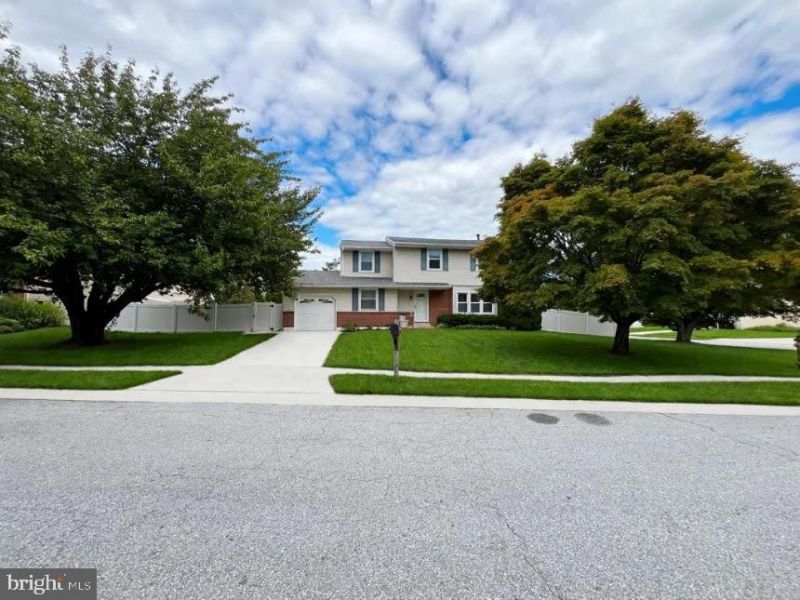
Welcome to 2701 Taney Lane, where this classic Colonial character meets move-in-ready renovation in the heart of Brandon. You drive up to a brick-front Colonial under mature trees. Inside, five real bedrooms give everyone space to breathe, work from home, host guests, basement space for a gym or recreation without compromise. No carpet, no projects. Two designer baths with gold accents and glass showers, a kitchen ready for family dinners, and hardwood floors that tell 57 years of life memories. Downstairs, the renovated basement gives you options most Colonials in this price range don't have. Upstairs, quiet streets and privacy. Step outside: Your fenced backyard is a private park. Morning coffee in the screened gazebo, summer BBQ on the patio, dogs can run free in the yard, shed for tools and bikes. This is Delaware living at its finest: no HOA, vinyl fencing, and a neighborhood where community supports each other. This home was built in 1968, when they built solid block foundations and real framing, and has been updated where it matters. You don't need to renovate. You just need to move in.
Property Features
Property Type: Residential - Single Family
Basement: Partial
Basement: Yes
Cooling: Central A/C
Fuel Type: Natural Gas
Garage: 1
Heating: Forced Air
Home Style: Colonial
Lot Size: 0.21 Acres
Roof Type: Shingle
Stories: 2.0
Taxes: $3,365
Year Built: 1968
Feature Descriptions
Additional Structures: Above Grade, Below Grade
Appliances: Disposal, Washer/Dryer Hookups Only, Microwave, Refrigerator, Water Heater
Electric: Circuit Breakers
Exterior: Brick Front, Vinyl Siding
Flooring: Marble, Wood, Vinyl, Concrete
Interior: Built-Ins, Entry Level Bedroom, Formal/Separate Dining Room, Kitchen - Eat-In, Pantry, Walk-in Closet(s)
Lot Dimensions: 0.21 Acre(S)
Parking Features: Concrete Driveway
Parking Notes: 1 Total Parking Spaces
Sewer: Public Sewer
SQFT Above Finished: 1825
SQFT Total Finished: 1825
Structure Type: Detached
Total Garage/Parking Spaces: 1
Water: Public
Windows: Double Hung
Local Schools
High School: CONCORD
Middle School: SPRINGER
School District: BRANDYWINE
Listed By / Shown By
Listed By
Agency Name: Houwzer LLC-Haddonfield
Agency Phone: 2677652080
Shown By
Agent Name: Adrian Harris
Agent Phone: (704) 906-6808
Agency Title: Maverick Realty, LLC

Estimate Your Payment
Estimated Payment
$ 1,576.79 per month $1,146.17 Principal & Interest $280.42 Property Tax $150.21 Homeowner's InsuranceChange Payment Information
Privacy Policy / DMCA Notice / ADA Accessibility


This site is hosted, designed and copyright
© 1994 - 2026 by
Delta Media Group, Inc. -- Patent Pending --
2701 Taney Lane | MLS# DENC2110400
This single family home located at 2701 Taney Lane, Wilmington, DE 19810 is currently listed for sale with an asking price of $515,000. This property was built in 1968 and has 5 bedrooms and 2 full baths with 1825 sq. ft. Taney Lane is located in the BRANDON subdivision within the BRANDYWINE school district. Search BRANDON real estate on aharris.maverickrealtyusa.com today.