Adrian Harris

BEDS4
BATHS3 full 1 partial
SQUARE FEET2,999
MLS#DESU2110624
STATUSACTIVE
PROPERTY TYPEResidential - Single Family
SUBDIVISIONESTATES AT MILTON CROSSING
SCHOOLCAPE HENLOPEN
Property Description
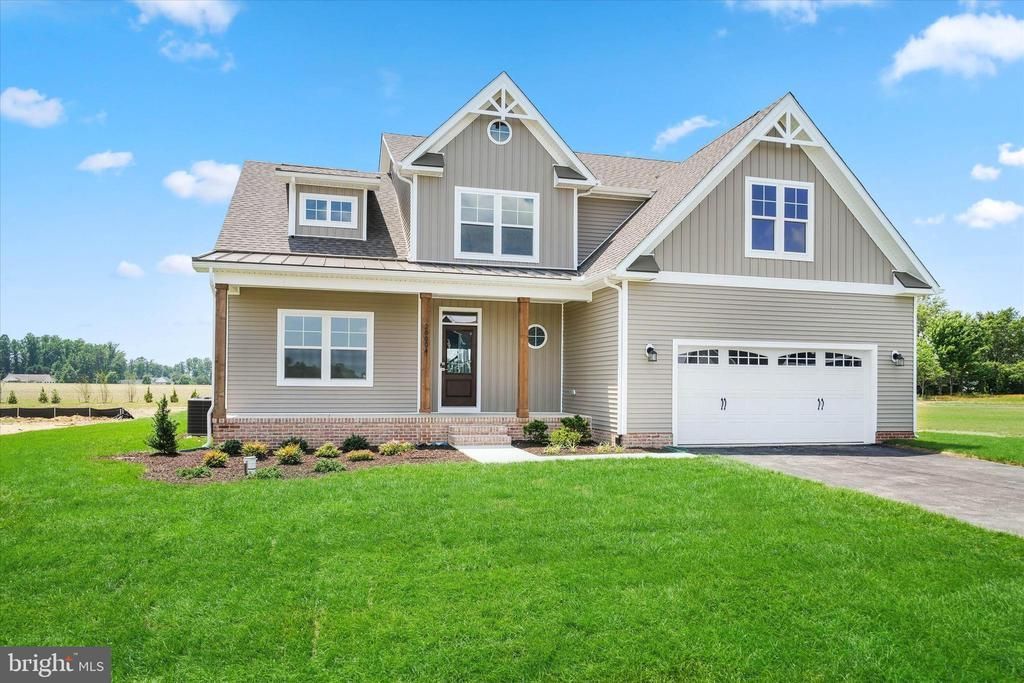
Built by award-winning local builder, Capstone Homes, this newly introduced Cape May floorplan on lot 86 in The Estates at Milton Crossing is ready NOW! Capstone's newest floor plan checks all the boxes, starting with 2,999 heated square feet that includes 4 bedrooms, 3 bathrooms, a loft, unfinished storage, powder room, breakfast nook, study, covered back porch, garage storage, plus a mudroom with separate laundry! Capstone Homes goes a step above the competition by offering standard what some call upgrades. In addition, this particular home has been enhanced even further with beautiful exterior features including elevation B with metal roof accents, a brick front foundation, stained front door and screened porch, perfect for entertaining guests. The interior of this home was designed to wow, including a gourmet kitchen with quartz countertops, a cast iron farmhouse sink and a pearl picket tiled backsplash, a luxury primary bathroom with tiled floor, Mannington LVP throughout the entire house, vaulted ceiling and so much more! Founded in 2006, this family-owned and operated local builder has been committed to building quality customized homes throughout Sussex County for 20 years. Call today to request a full list of Capstone's standard features, upgrades and floor plans or visit the Hannah Model at The Estates at Milton Crossing, Mon-Sat 10am-5pm. *Capstone Homes will pay 2% of the transfer tax when paying cash or using the preferred lender. Photos are of a similar floor plan with upgrades. Capstone Homes - Guiding you home, every step of the way.
Property Features
Property Type: Residential - Single Family
Cooling: Central A/C, Heat Pump(s)
Fuel Type: Electric
Garage: 2
Heating: Central, Heat Pump(s)
Home Style: Coastal
Lot Size: 0.50 Acres
Roof Type: Architectural Shingle
Stories: 2.0
Year Built: 2026
Feature Descriptions
Accessibility: 32"+ wide Doors,36"+ wide Halls, Doors - Lever Handle(s)
Additional Structures: Above Grade, Below Grade
Appliances: Built-In Microwave, Dishwasher, Energy Efficient Appliances, Oven/Range - Gas, Refrigerator, Stainless Steel Appliances, Washer/Dryer Hookups Only, Water Heater - Tankless, Cooktop, Oven - Wall, Range Hood
Building Name: NONE AVAILABLE
Community Amenities: Common Grounds, Pool - Outdoor
Days on Site: 77
Electric: 200+ Amp Service
Exterior: Blown-In Insulation, Concrete, Low VOC Products/Fini
Exterior: Exterior Lighting, Gutter System
Flooring: Ceramic Tile, Laminate Plank, Partially Carpeted
HOA Fee: $125.00/Monthly
Interior: Bathroom - Stall Shower, Bathroom - Tub Shower, Breakfast Area, Carpet, Combination Kitchen/Living, Dining Area, Entry Level Bedroom, Floor Plan - Open, Pantry, Primary Bath(s), Recessed Lighting, Upgraded Countertops, Walk-in Closet(s), Kitchen - Gourmet, Kitchen - Island
Lot: Front Yard, Landscaping, Rear Yard
Lot Dimensions: 0.50 Acre(S)
Parking Features: Asphalt Driveway
Parking Notes: 6 Total Parking Spaces
Rooms: Living Room, Primary Bedroom, Bedroom 2,Bedroom 3,Bedroom 4,Kitchen, Foyer, Breakfast Room, Laundry, Loft, Office, Storage Room, Bathroom 2,Bathroom 3,Bonus Room, Primary Bathroom, Half Bath
Sewer: Gravity Sept Fld
SQFT Above Finished: 2999
SQFT Total Finished: 2999
Structure Type: Detached
Total Garage/Parking Spaces: 6
Utilities: Cable TV, Propane
Water: Well
Windows: Screens
Local Schools
High School: CAPE HENLOPEN
Middle School: MARINER
Elementary School: H.O. BRITTINGHAM
School District: CAPE HENLOPEN
Listed By / Shown By
Listed By
Agency Name: Cape Realty
Agency Phone: 3023131236
Shown By
Agent Name: Adrian Harris
Agent Phone: (704) 906-6808
Agency Title: Maverick Realty, LLC

Estimate Your Payment
Estimated Payment
$ 1,887.90 per month $1,669.15 Principal & Interest $0.00 Property Tax (data not provided by mls) $218.75 Homeowner's InsuranceChange Payment Information
Privacy Policy / DMCA Notice / ADA Accessibility


This site is hosted, designed and copyright
© 1994 - 2026 by
Delta Media Group, Inc. -- Patent Pending --
28004 Tundra Drive - Lot #86 | MLS# DESU2110624
This single family home located at 28004 Tundra Drive - Lot #86, Milton, DE 19968 is currently listed for sale with an asking price of $749,990. This property was built in 2026 and has 4 bedrooms and 3 full and 1 partial baths with 2999 sq. ft. Tundra Drive - Lot #86 is located in the ESTATES AT MILTON CROSSING subdivision within the CAPE HENLOPEN school district. Search ESTATES AT MILTON CROSSING real estate on aharris.maverickrealtyusa.com today.