Adrian Harris

BEDS3
BATHS2 full
SQUARE FEET1,661
MLS#DESU2105640
STATUSACTIVE
PROPERTY TYPEResidential - Single Family
SUBDIVISIONHERITAGE CREEK
SCHOOLCAPE HENLOPEN
Property Description
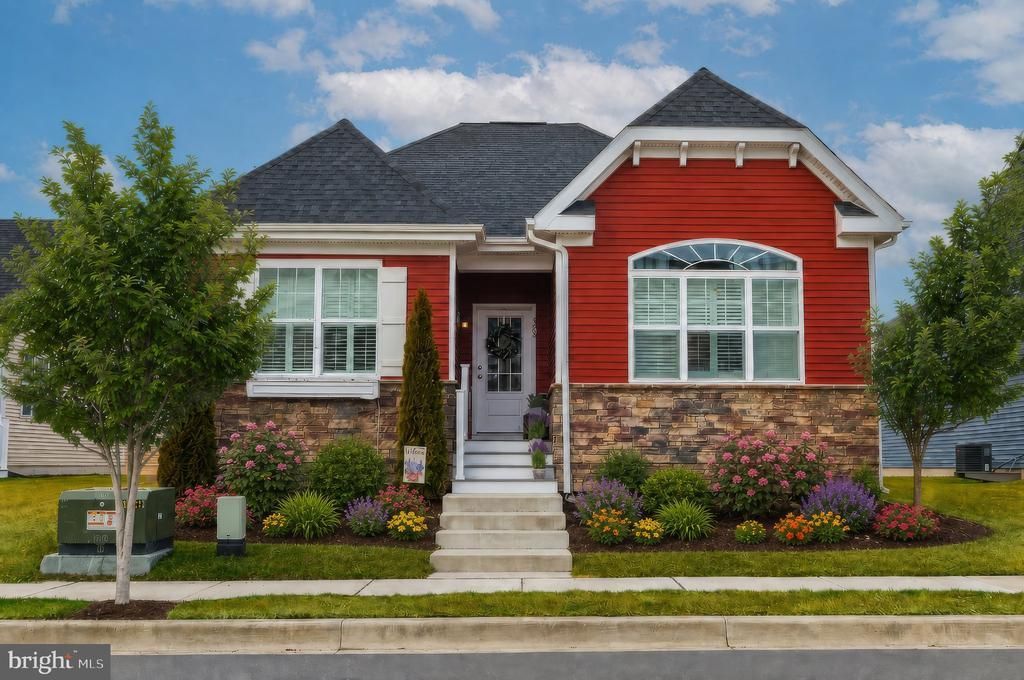
Fresh Price! Fresh Updates! Recently refreshed with cosmetic improvements reflected in the updated photos, this beautifully upgraded home is now offered below comparable new construction pricing—delivering the benefits of newer construction without the wait, upgrade costs, or rising build prices. Seller is motivated and open to serious offers. Blending timeless coastal charm with modern finishes, this move-in ready 3-bedroom, 2-bath ranch in Heritage Creek features an open-concept layout with luxury vinyl plank flooring, crown molding, decorative ceiling beams, quartz countertops, stainless steel appliances, cream cabinetry, a center island, gas fireplace, plantation shutters, and a spacious primary suite with dual closets and a tiled walk-in shower. A full unfinished basement with 9-foot ceilings and a rough-in for a future bath offers incredible potential for future living space or storage. Outside, enjoy a covered rear porch, paver patio, rear-entry garage, and a location just steps from the community pool and clubhouse. HOA services include lawn care, irrigation maintenance, and snow removal. Offering thoughtful upgrades, timeless style, and exceptional value compared to new construction, this move-in ready home is one you won't want to miss. **Photo Disclaimer:** Some listing photos have been digitally enhanced using AI for presentation purposes, including select exterior images affected by weather and interior images that previously showed wallpaper. The wallpaper has since been removed, and the home reflects the current condition shown.
Property Features
Property Type: Residential - Single Family
Basement: Yes
Basement: Full, Sump Pump, Unfinished, Rough Bath Plumb
Cooling: Central A/C
Fireplaces: 1
Fuel Type: Electric, Natural Gas
Garage: 2
Heating: Heat Pump - Gas BackUp
Home Style: Craftsman, Ranch/Rambler
Lot Size: 0.13 Acres
Roof Type: Architectural Shingle, Asphalt
Stories: 1.0
Taxes: $939
Year Built: 2022
Feature Descriptions
Accessibility: 2+ Access Exits,32"+ wide Doors,36"+ wide Halls, Doors - Lever Handle(s)
Additional Structures: Above Grade, Below Grade
Appliances: Built-In Microwave, Dishwasher, Dryer, Disposal, Icemaker, Oven/Range - Gas, Refrigerator, Stainless Steel Appliances, Washer, Water Heater
Building Name: NONE AVAILABLE
Days on Site: 190
Exterior: Exterior Lighting, Sidewalks, Street Lights
Exterior: Concrete, Vinyl Siding
Fireplace: Gas/Propane, Mantel(s)
Flooring: Partially Carpeted, Ceramic Tile, Tile/Brick, Luxury Vinyl Plank
HOA Fee: $516.00/Quarterly
Interior: Bathroom - Walk-In Shower, Bathroom - Tub Shower, Built-Ins, Chair Railings, Combination Dining/Living, Combination Kitchen/Dining, Combination Kitchen/Living, Crown Moldings, Dining Area, Entry Level Bedroom, Exposed Beams, Floor Plan - Open, Kitchen - Island, Pantry, Primary Bath(s), Wainscotting, Walk-in Closet(s), Water Treat System, Window Treatments
Lot Dimensions: 0.13 Acre(S)
Parking Features: Asphalt Driveway, Paved Driveway
Parking Notes: 4 Total Parking Spaces
Pet Restrictions: Number Limit
Rooms: Living Room, Dining Room, Primary Bedroom, Bedroom 2,Bedroom 3,Kitchen, Basement, Foyer, Laundry, Bathroom 2,Primary Bathroom, Screened Porch
Sewer: Public Sewer
SQFT Above Finished: 1661
SQFT Total Finished: 1661
Structure Type: Detached
Total Garage/Parking Spaces: 4
Utilities: Cable TV Available, Electric Available, Natural Gas Available, Phone Available, Sewer Available, Water Available
Water: Public
Windows: Double Hung, Screens
Room Sizes
Primary Bedroom: 13 x 16 Level - Main
Bedroom 2: 12 x 11 Level - Main
Bedroom 3: 10 x 10 Level - Main
Primary Bathroom: 10 x 9 Level - Main
Bathroom 2: 8 x 6 Level - Main
Foyer: 8 x 5 Level - Main
Living Room: 17 x 14 Level - Main
Dining Room: 15 x 12 Level - Main
Kitchen: 15 x 10 Level - Main
Laundry: 8 x 8 Level - Main
Screened Porch: 10 x 10 Level - Main
Local Schools
High School: CAPE HENLOPEN
Middle School: MARINER
Elementary School: MILTON
School District: CAPE HENLOPEN
Listed By / Shown By
Listed By
Agency Name: The Moving Experience Delaware Inc
Agency Phone: 3022410899
Shown By
Agent Name: Adrian Harris
Agent Phone: (704) 906-6808
Agency Title: Maverick Realty, LLC

Estimate Your Payment
Estimated Payment
$ 1,271.42 per month $1,054.92 Principal & Interest $78.25 Property Tax $138.25 Homeowner's InsuranceChange Payment Information
Privacy Policy / DMCA Notice / ADA Accessibility


This site is hosted, designed and copyright
© 1994 - 2026 by
Delta Media Group, Inc. -- Patent Pending --
305 Prospect Street | MLS# DESU2105640
This single family home located at 305 Prospect Street, Milton, DE 19968 is currently listed for sale with an asking price of $474,000. This property was built in 2022 and has 3 bedrooms and 2 full baths with 1661 sq. ft. Prospect Street is located in the HERITAGE CREEK subdivision within the CAPE HENLOPEN school district. Search HERITAGE CREEK real estate on aharris.maverickrealtyusa.com today.