Adrian Harris

BEDS3
BATHS2 full
SQUARE FEET1,344
MLS#DESU2115104
STATUSACTIVE UNDER CONTRACT
PROPERTY TYPEResidential - Single Family
SUBDIVISIONOAK CREST FARM
SCHOOLCAPE HENLOPEN
Property Description
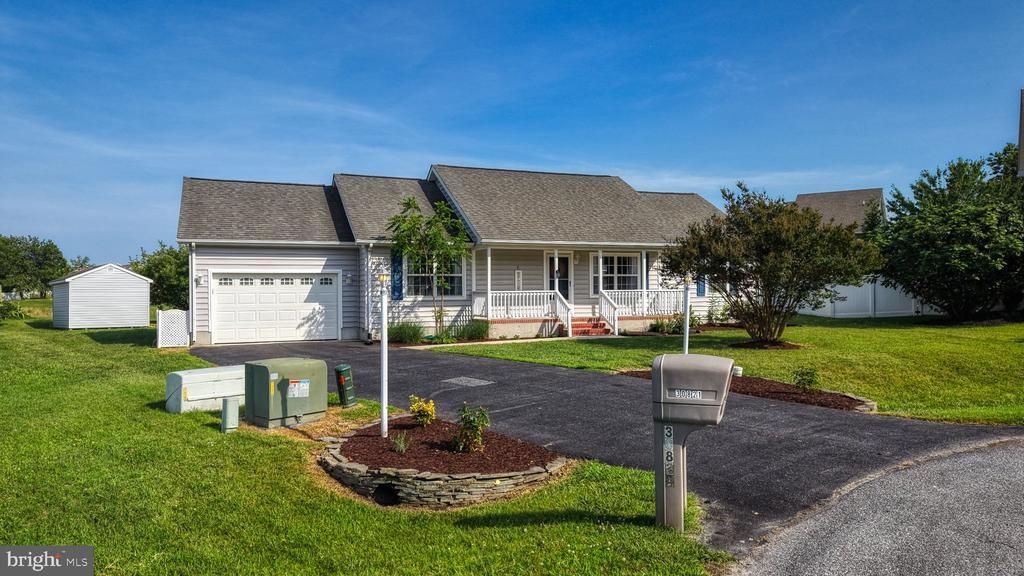
Nestled in the charming Oak Crest Farm community, this delightful ranch-style home offers a perfect blend of comfort and modern living. With 1,344 sq. ft. of thoughtfully designed space, this residence features three spacious bedrooms and two full bathrooms, ideal for relaxation and privacy. The upgraded flooring and fresh paint throughout the home, coupled with the combination kitchen/living/dining area create a warm atmosphere, while the screen porch and deck invite you to unwind and enjoy the outdoors. A hot tub and outside shower enhance your outdoor experience, making it a perfect retreat after a long day. The property sits on a generous 0.3-acre lot in a peaceful cul-de-sac, providing ample space for outdoor activities. Community amenities include a refreshing outdoor pool and a welcoming clubhouse, fostering a sense of community and leisure. Additional features include an attached garage with retractable screen and driveway parking for convenience. This is a great find in the coveted Lewes zip code!
Property Features
Property Type: Residential - Single Family
Cooling: Central A/C
Fuel Type: Propane - Leased
Garage: 1
Heating: Forced Air
Home Style: Ranch/Rambler
Lot Size: 0.30 Acres
Stories: 1.0
Taxes: $831
Year Built: 2002
Feature Descriptions
Accessibility: Doors - Swing In
Additional Structures: Above Grade, Below Grade
Appliances: Dishwasher, Disposal, Dryer, Microwave, Oven/Range - Electric, Refrigerator, Washer, Water Heater
Building Name: NONE AVAILABLE
Community Amenities: Pool - Outdoor, Club House
Days on Site: 19
Exterior: Vinyl Siding
Exterior: Hot Tub, Outside Shower
Flooring: Luxury Vinyl Plank
HOA Fee: $268.60/Quarterly
Interior: Ceiling Fan(s), Family Room Off Kitchen, Combination Kitchen/Dining, Floor Plan - Open, Primary Bath(s), Upgraded Countertops, Walk-in Closet(s), WhirlPool/HotTub
Lot: Cul-de-sac
Lot Dimensions: 0.30 Acre(S)
Parking Notes: 3 Total Parking Spaces
Pet Restrictions: No Pet Restrictions
Sewer: Public Sewer
SQFT Above Finished: 1344
SQFT Total Finished: 1344
Structure Type: Detached
Total Garage/Parking Spaces: 3
Water: Public
Local Schools
High School: CAPE HENLOPEN
School District: CAPE HENLOPEN
Listed By / Shown By
Listed By
Agency Name: Iron Valley Real Estate Premier
Agency Phone: 3027414545
Shown By
Agent Name: Adrian Harris
Agent Phone: (704) 906-6808
Agency Title: Maverick Realty, LLC

Estimate Your Payment
Estimated Payment
$ 1,075.89 per month $890.00 Principal & Interest $69.25 Property Tax $116.64 Homeowner's InsuranceChange Payment Information
Privacy Policy / DMCA Notice / ADA Accessibility


This site is hosted, designed and copyright
© 1994 - 2026 by
Delta Media Group, Inc. -- Patent Pending --
30821 Farmview Court | MLS# DESU2115104
This single family home located at 30821 Farmview Court, Lewes, DE 19958 is currently listed for sale with an asking price of $399,900. This property was built in 2002 and has 3 bedrooms and 2 full baths with 1344 sq. ft. Farmview Court is located in the OAK CREST FARM subdivision within the CAPE HENLOPEN school district. Search OAK CREST FARM real estate on aharris.maverickrealtyusa.com today.