Adrian Harris

BEDS2
BATHS2 full
SQUARE FEET1,127
MLS#DESU2119240
STATUSACTIVE
PROPERTY TYPEResidential - Condominium
SUBDIVISIONHEARTHSTONE MANOR
SCHOOLMILFORD
Property Description
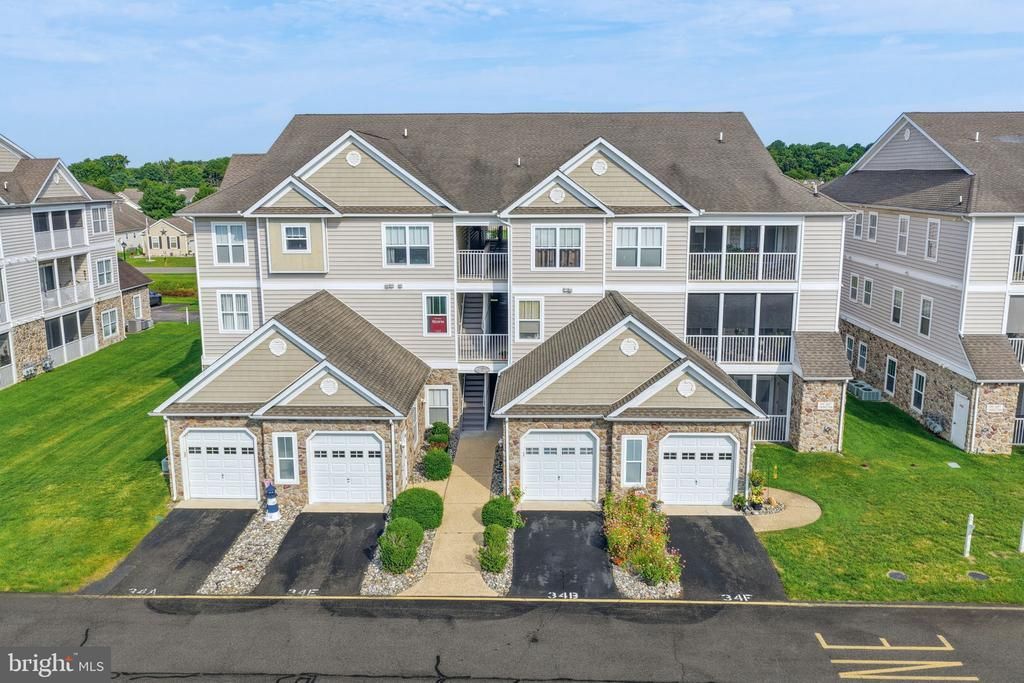
Welcome to easy, low-maintenance living in the desirable Hearthstone Manor community! This well-maintained first-floor condo offers a spacious and functional layout with thoughtful updates throughout. The updated kitchen features KraftMaid cabinetry with soft-close doors and drawers, granite countertops, stainless steel appliances, and an adjoining dining area perfect for everyday meals or entertaining. Luxury vinyl plank flooring flows throughout the home, creating a clean and cohesive look while offering easy maintenance. The split floor plan provides added privacy, with a spacious primary suite featuring a bathroom with a vanity, soaking tub, separate walk-in shower, and direct access to the screened porch. An additional bedroom and full bathroom provide flexible space for guests, a home office, or everyday living. Step outside to the screened porch and enjoy a comfortable space to relax and unwind. An attached one-car garage provides additional parking and storage. Residents of Hearthstone Manor can also enjoy community amenities including a clubhouse and outdoor pool. Conveniently located near Bayhealth Hospital, downtown Milford, shopping, dining, and with easy access to Delaware’s beaches and bays, this move-in-ready condo offers the perfect combination of comfort, convenience, and low-maintenance living.
Property Features
Property Type: Residential - Condominium
Cooling: Central A/C
Fuel Type: Natural Gas
Garage: 1
Heating: 90% Forced Air
Lot Size: 0.00 Acre(S)
Roof Type: Architectural Shingle
Stories: 1.0
Taxes: $1,430
Year Built: 2007
Feature Descriptions
Additional Structures: Above Grade, Below Grade
Appliances: Built-In Microwave, Built-In Range, Dishwasher, Dryer, Oven - Self Cleaning, Oven/Range - Gas, Range Hood, Refrigerator, Stainless Steel Appliances, Washer, Water Heater
Building Name: NONE AVAILABLE
Community Amenities: Elevator, Meeting Room, Pool - Outdoor
Condo/Coop Fee: $427.00/Quarterly
Days on Site: 3
Electric: 200+ Amp Service
Exterior: Advanced Framing, Batts Insulation, Blown-In Insulat
Exterior: Street Lights, Underground Lawn Sprinkler
Flooring: Luxury Vinyl Plank
HOA Fee: $163.00/Quarterly
Interior: Ceiling Fan(s), Combination Dining/Living, Combination Kitchen/Dining, Combination Kitchen/Living, Floor Plan - Open, Kitchen - Gourmet, Bathroom - Soaking Tub, Walk-in Closet(s)
Location: Rural
Lot Dimensions: 0.00 Acre(S)
Parking Features: Assigned, Lighted Parking, Paved Parking
Parking Notes: 1 Total Parking Spaces
Pet Restrictions: Case by Case Basis
Rooms: Living Room, Dining Room, Bedroom 2,Kitchen, Bedroom 1,Laundry
Sewer: Public Septic
Special View Info: Trees/Woods
SQFT Above Finished: 1127
SQFT Total Finished: 1127
Structure Type: Unit/Flat/Apartment
Total Garage/Parking Spaces: 1
Utilities: Cable TV, Electric Available, Phone Available
Water: Public
Windows: Double Pane, Insulated, Vinyl Clad
Room Sizes
Living Room: 18 x 12 Level - Main
Dining Room: 10 x 10 Level - Main
Kitchen: 11 x 10 Level - Main
Bedroom 1: 14 x 11 Level - Main
Bedroom 2: 13 x 10 Level - Main
Laundry: 10 x 8 Level - Main
Local Schools
High School: MILFORD
School District: MILFORD
Listed By / Shown By
Listed By
Agency Name: RE/MAX Realty Group Rehoboth
Agency Phone: 3022274800
Shown By
Agent Name: Adrian Harris
Agent Phone: (704) 906-6808
Agency Title: Maverick Realty, LLC

Estimate Your Payment
Estimated Payment
$ 792.53 per month $595.34 Principal & Interest $119.17 Property Tax $78.02 Homeowner's InsuranceChange Payment Information
Privacy Policy / DMCA Notice / ADA Accessibility


This site is hosted, designed and copyright
© 1994 - 2026 by
Delta Media Group, Inc. -- Patent Pending --
3401b S Sagamore Drive , Unit 3401B | MLS# DESU2119240
This condo located at 3401b S Sagamore Drive , Unit 3401B, Milford, DE 19963 is currently listed for sale with an asking price of $267,500. This property was built in 2007 and has 2 bedrooms and 2 full baths with 1127 sq. ft. 3401b S Sagamore Drive , Unit 3401B is located in the HEARTHSTONE MANOR subdivision within the MILFORD school district. Search HEARTHSTONE MANOR real estate on aharris.maverickrealtyusa.com today.