Adrian Harris

BEDS2
BATHS2 full
SQUARE FEET1,017
MLS#DESU2118714
STATUSACTIVE
PROPERTY TYPEResidential - Condominium
SUBDIVISIONHEARTHSTONE MANOR
SCHOOLMILFORD
Property Description
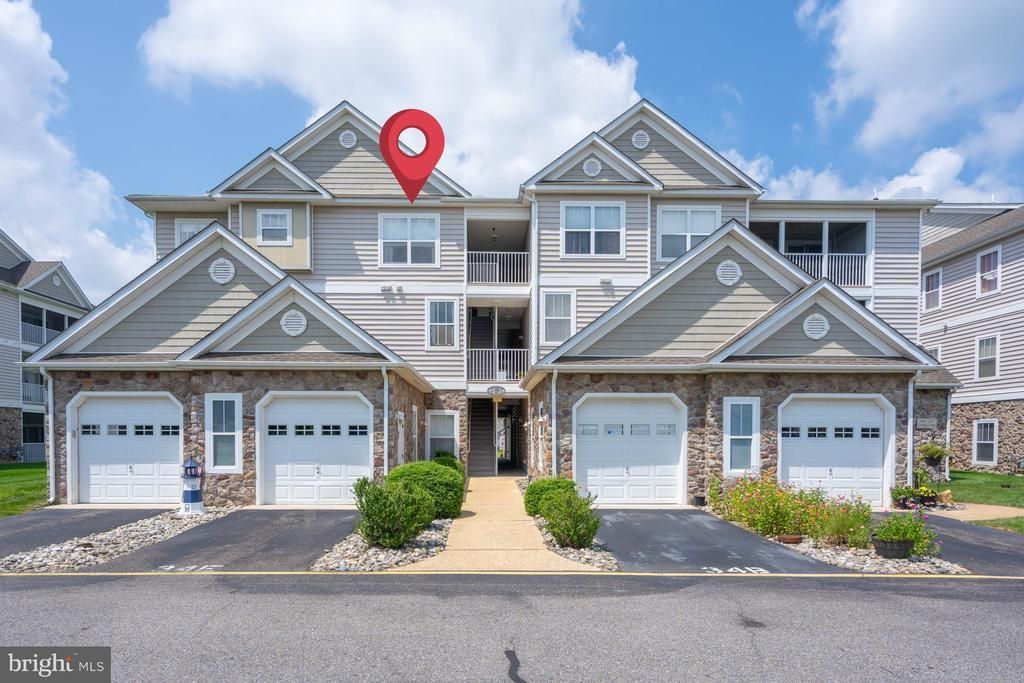
Spacious Condo in popular Hearthstone Manor! This 3rd floor beauty with elevator access boasts 2 bedrooms, 2 full bathrooms, an open floor plan with living room, dedicated dining area, and kitchen with Stainless appliances, breakfast bar, and tile floors. Laminate floors, ceiling fans, laundry room area, a huge, covered balcony, and club house with pool are some of the other great features of this home. This community is located close to Route 1, schools, shopping centers and restaurants--very close to the popular Delaware beaches.
Property Features
Property Type: Residential - Condominium
Cooling: Central A/C
Fuel Type: Propane - Metered
Heating: Forced Air
Home Style: Unit/Flat
Roof Type: Architectural Shingle
Stories: 3.0
Taxes: $582
Year Built: 2006
Feature Descriptions
Additional Structures: Above Grade, Below Grade
Appliances: Dishwasher, Dryer, Oven/Range - Electric, Refrigerator, Stainless Steel Appliances, Washer, Water Heater
Building Name: NONE AVAILABLE
Community Amenities: Common Grounds, Community Center
Condo/Coop Fee: $553.00/Quarterly
Days on Site: 12
Electric: 200+ Amp Service
Exterior: Stick Built
Flooring: Carpet, Laminated
HOA Fee: $163.00/Quarterly
Interior: Breakfast Area, Ceiling Fan(s), Combination Kitchen/Living, Elevator, Entry Level Bedroom, Floor Plan - Open, Primary Bath(s), Sprinkler System, Window Treatments
Parking Features: Assigned
Parking Notes: 2 Total Parking Spaces
Pet Restrictions: Cats OK, Dogs OK
Sewer: Public Sewer
SQFT Above Finished: 1017
SQFT Total Finished: 1017
Structure Type: Unit/Flat/Apartment
Total Garage/Parking Spaces: 2
Water: Public
Local Schools
School District: MILFORD
Listed By / Shown By
Listed By
Agency Name: Patterson-Schwartz-Rehoboth
Agency Phone: 3027036987
Shown By
Agent Name: Adrian Harris
Agent Phone: (704) 906-6808
Agency Title: Maverick Realty, LLC

Estimate Your Payment
Estimated Payment
$ 624.95 per month $509.65 Principal & Interest $48.50 Property Tax $66.79 Homeowner's InsuranceChange Payment Information
Privacy Policy / DMCA Notice / ADA Accessibility


This site is hosted, designed and copyright
© 1994 - 2026 by
Delta Media Group, Inc. -- Patent Pending --
3403 Sagamore Drive | MLS# DESU2118714
This condo located at 3403 Sagamore Drive, Milford, DE 19963 is currently listed for sale with an asking price of $229,000. This property was built in 2006 and has 2 bedrooms and 2 full baths with 1017 sq. ft. Sagamore Drive is located in the HEARTHSTONE MANOR subdivision within the MILFORD school district. Search HEARTHSTONE MANOR real estate on aharris.maverickrealtyusa.com today.