Adrian Harris

BEDS4
BATHS2 full 1 partial
SQUARE FEET2,760
MLS#DENC2095054
STATUSACTIVE
PROPERTY TYPEResidential - Single Family
SUBDIVISIONTHE WOODS AT HIDDEN CREEK
SCHOOLAPPOQUINIMINK
Property Description
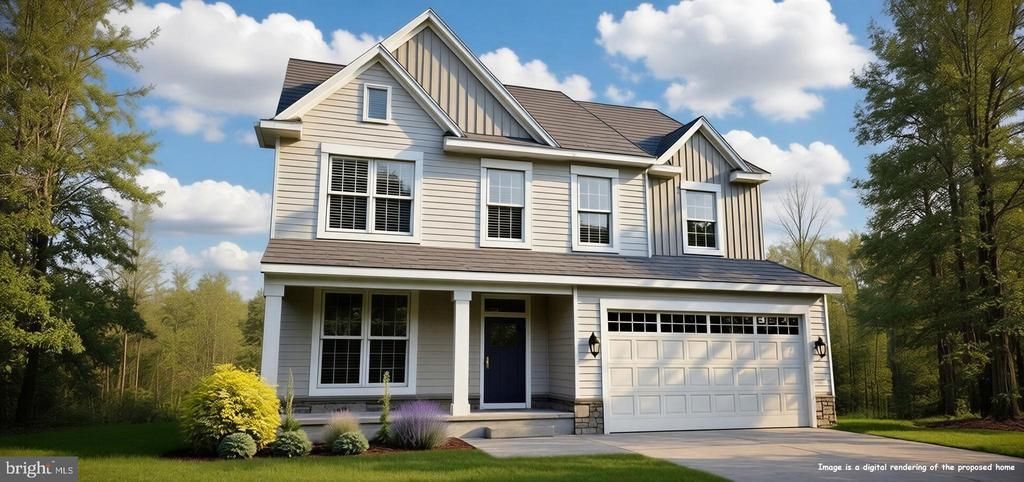
PRICE DROPPED on this Stunning New Construction Home with Modern Finishes! Welcome to this beautifully crafted new construction home, designed with today’s lifestyle in mind. Featuring a front porch as you enter the home, this residence offers bright, airy living spaces, and thoughtful details throughout. The heart of the home is the modern kitchen, complete with sleek cabinetry, premium quartz countertops, and stainless-steel appliances—perfect for everyday living and entertaining. Spacious living and dining areas flow seamlessly, creating a warm and inviting atmosphere. The primary suite provides a private retreat with two generous walk-in closets and a owners bathroom with a soaking tub. Additional bedrooms are well-sized and versatile, ideal for family and guests, Enjoy energy-efficient construction, contemporary design elements, and quality craftsmanship throughout. Outside, the property offers a yard that will back up to open space with room to relax, entertain, or customize to your needs. Conveniently located near Middletown for shopping, dining, schools, and major routes, this move-in-ready home combines comfort, style, and modern living. Don’t miss the opportunity to make this brand-new home yours—schedule a showing today! (This home is currently under construction, photos may be of a similar or furnished model home.)
Property Features
Property Type: Residential - Single Family
Basement: Yes
Basement: Full
Cooling: Central A/C
Fuel Type: Natural Gas
Garage: 2
Heating: Programmable Thermostat,90% Forced Air
Home Style: Craftsman
Lot Size: 0.19 Acres
Roof Type: Pitched, Architectural Shingle
Stories: 2.0
Taxes: $700
Year Built: 2026
Feature Descriptions
Accessibility: Accessible Switches/Outlets
Additional Structures: Above Grade, Below Grade
Appliances: Dishwasher, Disposal, Water Heater - High-Efficiency, Washer/Dryer Hookups Only, Built-In Microwave, Oven/Range - Gas
Days on Site: 188
Electric: Underground, 200+ Amp Service, Circuit Breakers
Exterior: Vinyl Siding, Stone
Exterior: Sidewalks, Street Lights
Flooring: Carpet, Luxury Vinyl Tile, Laminate Plank
HOA Fee: $630.00/Annually
Interior: Primary Bath(s), Family Room Off Kitchen, Kitchen - Eat-In, Walk-in Closet(s), Carpet, Kitchen - Island, Pantry, Upgraded Countertops, Breakfast Area, Floor Plan - Traditional, Formal/Separate Dining Room
Lot: Level
Lot Dimensions: 0.19 Acre(S)
Number of Rooms: 9
Parking Features: Asphalt Driveway
Parking Notes: 4 Total Parking Spaces
Pet Restrictions: Number Limit
Rooms: Living Room, Dining Room, Primary Bedroom, Bedroom 2,Bedroom 3,Kitchen, Family Room, Breakfast Room, Bedroom 1,Sun/Florida Room, Attic
Sewer: Public Sewer
SQFT Above Finished: 2760
SQFT Total Finished: 2760
Structure Type: Detached
Total Garage/Parking Spaces: 4
Utilities: Cable TV Available
Water: Public
Windows: Energy Efficient, Double Pane, Low-E, Screens
Room Sizes
Primary Bedroom: 20 x 15 Level - Upper 1
Bedroom 1: 15 x 12 Level - Upper 1
Bedroom 2: 13 x 11 Level - Upper 1
Bedroom 3: 12 x 13 Level - Upper 1
Kitchen: 13 x 11 Level - Main
Family Room: 20 x 15 Level - Main
Living Room: 12 x 10 Level - Main
Breakfast Room: 13 x 7 Level - Main
Dining Room: 12 x 11 Level - Main
Sun/Florida Room: 15 x 10 Level - Main
Local Schools
High School: ODESSA
Middle School: EVERETT MEREDITH
Elementary School: TOWNSEND
School District: APPOQUINIMINK
Listed By / Shown By
Listed By
Agency Name: Mark L Handler Real Estate
Agency Phone: 3029999200
Shown By
Agent Name: Adrian Harris
Agent Phone: (704) 906-6808
Agency Title: Maverick Realty, LLC

Estimate Your Payment
Estimated Payment
$ 1,611.14 per month $1,372.88 Principal & Interest $58.33 Property Tax $179.92 Homeowner's InsuranceChange Payment Information
Privacy Policy / DMCA Notice / ADA Accessibility


This site is hosted, designed and copyright
© 1994 - 2026 by
Delta Media Group, Inc. -- Patent Pending --
342 Coralroot Drive | MLS# DENC2095054
This single family home located at 342 Coralroot Drive, Townsend, DE 19734 is currently listed for sale with an asking price of $616,868. This property was built in 2026 and has 4 bedrooms and 2 full and 1 partial baths with 2760 sq. ft. Coralroot Drive is located in the THE WOODS AT HIDDEN CREEK subdivision within the APPOQUINIMINK school district. Search THE WOODS AT HIDDEN CREEK real estate on aharris.maverickrealtyusa.com today.