Adrian Harris

BEDS4
BATHS3 full 1 partial
SQUARE FEET3,099
MLS#DESU2112284
STATUSACTIVE
PROPERTY TYPEResidential - Single Family
SUBDIVISIONTIDEWATER LANDING
SCHOOLCAPE HENLOPEN
Property Description
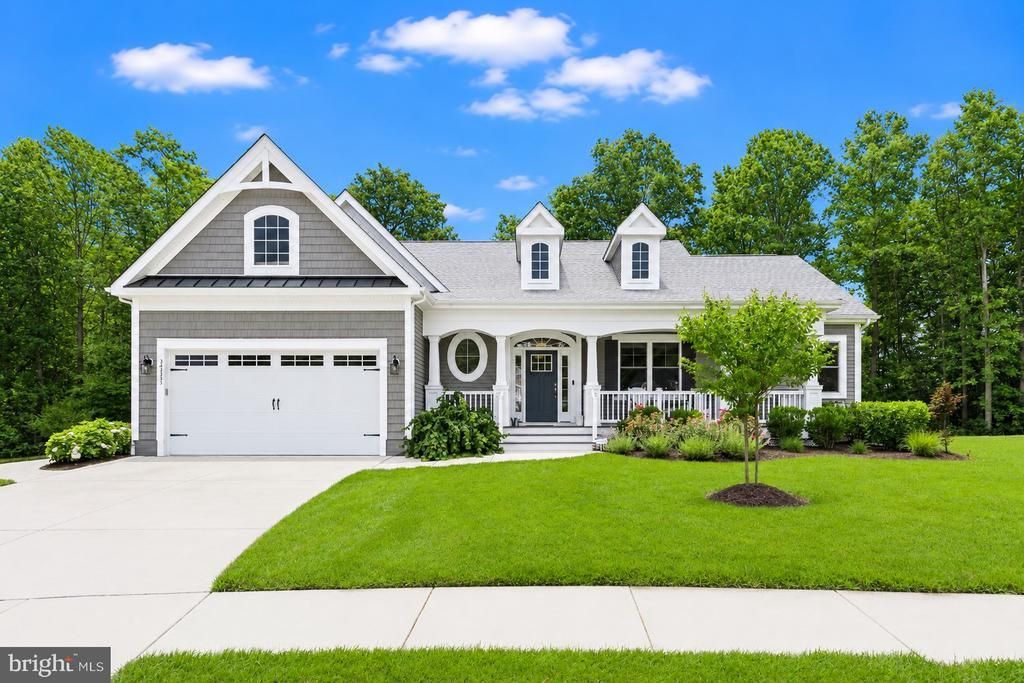
Welcome to 34333 Amelia's Landing, an exceptional coastal retreat where timeless elegance meets upscale luxury. Tucked away on a private, wooded premium homesite at the end of a quiet cul-de-sac in the coveted waterfront community of Tidewater Landing, this meticulously maintained Schell Brothers Mayberry model offers four bedrooms, three-and-a-half baths, and a peaceful setting where every season is framed by serene, wooded views. From the moment you arrive, the home's attractive curb appeal sets the tone. Beautifully landscaped grounds with irrigation, charming shake and vertical siding, board-and-batten shutters, and an inviting Southern-style front porch with Craftsman-inspired details and low-maintenance composite decking create a warm first impression. The spacious homesite even offers room for your own private pool, making it easy to create the backyard oasis of your dreams. Inside, soaring cathedral ceilings, engineered hardwood flooring, plantation shutters, and an airy neutral palette create an atmosphere that is both sophisticated and welcoming. Expansive picture windows frame peaceful nature views, filling the home with natural light and seamlessly connecting the indoors with the surrounding landscape. At the heart of the home is a spectacular gourmet kitchen designed for both entertaining and everyday living. Outfitted with Viking appliances, double wall ovens, a five-burner cooktop, range hood, quartz countertops, a generous center island with farmhouse sink and an instant hot water dispenser, beverage refrigerator, display cabinetry, soft-close cabinets with crown molding and under-cabinet lighting, pull-out drawers, and a spacious walk-in pantry, every detail reflects exceptional craftsmanship and thoughtful design. The open-concept living and dining spaces flow effortlessly to the screened porch featuring an Eze Breeze stack window system and an elevated deck, perfect for morning coffee, evening cocktails, or simply enjoying the tranquil surroundings. The dramatic great room is anchored by a soaring cathedral ceiling and a cozy gas fireplace, creating an inviting gathering space throughout the seasons. Enjoy a luxurious primary suite that serves as a private sanctuary with a comfortable sitting area, dual customized walk-in closets, and a spa-inspired bath featuring dual quartz vanities, a spacious walk-in shower, and a private water closet. Two additional bedrooms and a shared bath occupy a separate wing of the home, while a private office with transom-topped French doors provides the ideal work-from-home space. Practical luxury continues with a beautifully appointed laundry room, mudroom, powder room, and a finished garage complete with an insulated garage door, utility sink, storage systems, and side door entry. Upstairs, guests will appreciate the private fourth bedroom suite featuring its own full bath, walk-in closet, and generous storage room, offering comfort and privacy for family and visitors alike. Modern conveniences including a smart thermostat, smart doorbell, and security system complement the home's timeless design. Tidewater Landing offers resort-style amenities including a clubhouse, fitness center, pool, patio and outdoor gathering area, tennis, lawn maintenance, walking trails, and access to Love Creek and the Rehoboth Bay, a beautiful Dock with Kayak launch and Kayak rack storage. Ideally situated between historic Lewes and vibrant Rehoboth Beach, you'll enjoy easy access to award-winning dining, boutique shopping, championship golf, marinas, and the pristine beaches of both the Atlantic Ocean and Delaware Bay. This is more than a home, it’s the coastal lifestyle you've been waiting for.
Property Features
Property Type: Residential - Single Family
Cooling: Ductless/Mini-Split, Central A/C
Fireplaces: 1
Fuel Type: Natural Gas, Electric
Garage: 2
Heating: Forced Air
Home Style: Coastal
Lot Size: 0.32 Acres
Roof Type: Architectural Shingle, Metal, Pitched
Stories: 2.0
Taxes: $1,636
Year Built: 2021
Feature Descriptions
Additional Structures: Above Grade, Below Grade
Appliances: Cooktop, Icemaker, Dishwasher, Disposal, Microwave, Washer, Dryer, Water Heater, Exhaust Fan, Built-In Microwave, Dryer - Front Loading, Energy Efficient Appliances, ENERGY STAR Clothes Washer, Instant Hot Water, Oven - Self Cleaning, Oven - Double, Oven - Wall, Oven/Range - Gas, Range Hood, Stainless Steel Appliances, Water Heater - Tankless
Building Name: NONE AVAILABLE
Community Amenities: Swimming Pool, Tennis Courts, Community Center, Tot Lots/Playground, Water/Lake Privileges, Jog/Walk Path, Pier/Dock, Exercise Room, Fitness Center, Pool - Outdoor, Recreational Center
Days on Site: 21
Exterior: Shake Siding, Stick Built, Vinyl Siding
Exterior: Exterior Lighting, Sidewalks, Underground Lawn Sprinkler
Fireplace: Gas/Propane, Mantel(s)
Flooring: Engineered Wood, Partially Carpeted
HOA Fee: $335.00/Monthly
Interior: Breakfast Area, Carpet, Ceiling Fan(s), Combination Dining/Living, Combination Kitchen/Dining, Combination Kitchen/Living, Dining Area, Entry Level Bedroom, Exposed Beams, Family Room Off Kitchen, Floor Plan - Open, Kitchen - Gourmet, Kitchen - Island, Primary Bath(s), Pantry, Recessed Lighting, Bathroom - Stall Shower, Bathroom - Tub Shower, Upgraded Countertops, Wainscotting, Walk-in Closet(s), Window Treatments
Lot: Backs to Trees, Cul-de-sac, Front Yard, Landscaping, Private, Rear Yard, SideYard(s), Trees/Wooded
Lot Dimensions: 0.32 Acre(S)
Parking Features: Concrete Driveway
Parking Notes: 4 Total Parking Spaces
Rooms: Dining Room, Primary Bedroom, Bedroom 2,Bedroom 3,Bedroom 4,Kitchen, Foyer, Great Room, Laundry, Mud Room, Office, Screened Porch
Sewer: Public Sewer
Special View Info: Garden/Lawn, Trees/Woods
SQFT Above Finished: 3099
SQFT Total Finished: 3099
Structure Type: Detached
Total Garage/Parking Spaces: 4
Water: Public
Windows: Double Pane, Double Hung, Transom
Wooded: Yes
Room Sizes
Great Room: 21 x 19 Level - Main
Dining Room: 15 x 11 Level - Main
Kitchen: 16 x 12 Level - Main
Office: 13 x 13 Level - Main
Laundry: 8 x 6 Level - Main
Mud Room: 10 x 5 Level - Main
Primary Bedroom: 21 x 15 Level - Main
Bedroom 2: 15 x 12 Level - Main
Bedroom 3: 15 x 12 Level - Main
Bedroom 4: 17 x 17 Level - Upper 1
Screened Porch: 16 x 11 Level - Main
Local Schools
High School: CAPE HENLOPEN
Middle School: BEACON
Elementary School: LOVE CREEK
School District: CAPE HENLOPEN
Listed By / Shown By
Listed By
Agency Name: Northrop Realty
Agency Phone: 3025392900
Shown By
Agent Name: Adrian Harris
Agent Phone: (704) 906-6808
Agency Title: Maverick Realty, LLC

Estimate Your Payment
Estimated Payment
$ 2,464.77 per month $2,058.65 Principal & Interest $136.33 Property Tax $269.79 Homeowner's InsuranceChange Payment Information
Privacy Policy / DMCA Notice / ADA Accessibility


This site is hosted, designed and copyright
© 1994 - 2026 by
Delta Media Group, Inc. -- Patent Pending --
34333 Amelias Landing | MLS# DESU2112284
This single family home located at 34333 Amelias Landing, Lewes, DE 19958 is currently listed for sale with an asking price of $925,000. This property was built in 2021 and has 4 bedrooms and 3 full and 1 partial baths with 3099 sq. ft. Amelias Landing is located in the TIDEWATER LANDING subdivision within the CAPE HENLOPEN school district. Search TIDEWATER LANDING real estate on aharris.maverickrealtyusa.com today.