Adrian Harris

BEDS3
BATHS2 full
SQUARE FEET1,560
MLS#DESU2112170
STATUSACTIVE UNDER CONTRACT
PROPERTY TYPEResidential - Condominium
SUBDIVISIONSUMMERLYN
SCHOOLCAPE HENLOPEN
Property Description
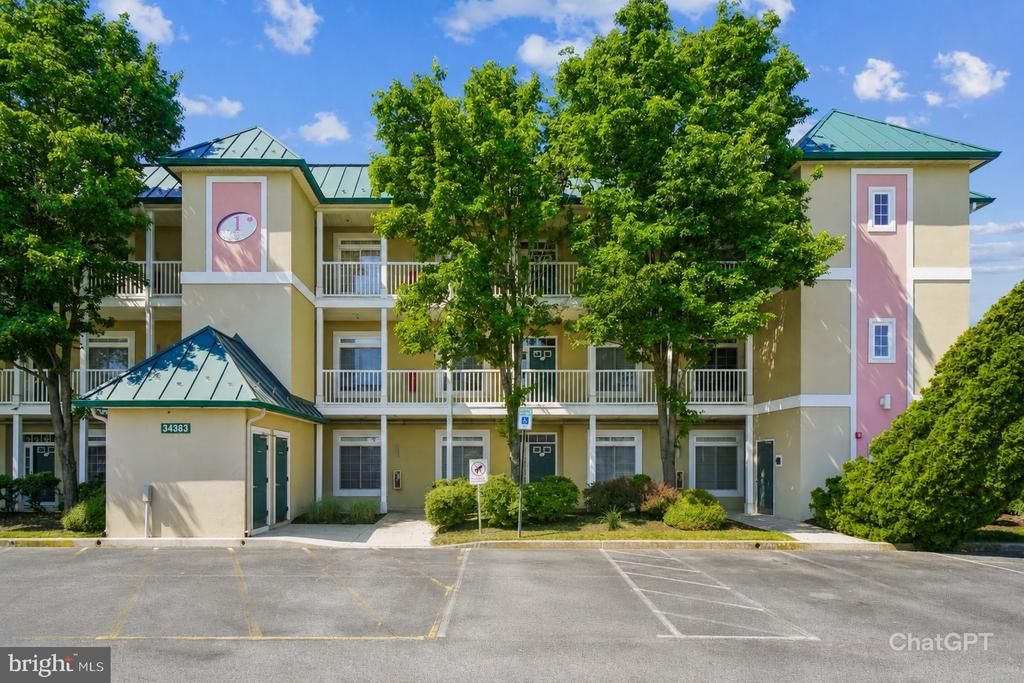
Discover the charm and comfort of this beautifully maintained 3-bedroom, 2-bath home in the sought-after Summerlyn community. Offering 1,560 square feet of thoughtfully designed living space, this residence features an open-concept floor plan that effortlessly connects the living, dining, and kitchen areas—perfect for entertaining guests or enjoying everyday life with family and friends. The convenient entry level bedrooms provide flexibility and accessibility, while the spacious primary suite and bath create a relaxing private retreat. Unwind in the sunroom overlooking the pond with your morning coffee or cozy up by the fireplace on cooler evenings, adding warmth and character to the home. Summerlyn's community amenities enhance the lifestyle experience with an inviting outdoor pool ideal for enjoying sunny days. Conveniently located near popular restaurants, shopping, and local attractions, this home offers both comfort and convenience. Whether you're searching for a primary residence, vacation getaway, or an excellent rental investment opportunity, this property checks all the boxes. Don't miss the opportunity to make it yours!
Property Features
Property Type: Residential - Condominium
Cooling: Central A/C
Fireplaces: 1
Fuel Type: Electric
Heating: Heat Pump(s)
Home Style: Unit/Flat
Stories: 1.0
Taxes: $615
Year Built: 2003
Feature Descriptions
Accessibility: Elevator
Additional Structures: Above Grade, Below Grade
Building Name: NONE AVAILABLE
Community Amenities: Elevator, Pool - Outdoor, Swimming Pool
Condo/Coop Fee: $599.00/Monthly
Days on Site: 58
Exterior: Outbuilding(s)
Flooring: Luxury Vinyl Plank, Vinyl
Interior: Ceiling Fan(s), Combination Dining/Living, Combination Kitchen/Dining, Entry Level Bedroom, Floor Plan - Open, Primary Bath(s), Window Treatments
Parking Features: Paved Parking
Pet Restrictions: Cats OK, Dogs OK, Number Limit
Rooms: Sun/Florida Room
Sewer: Public Sewer
Special View Info: Pond
SQFT Above Finished: 1560
SQFT Total Finished: 1560
Structure Type: Unit/Flat/Apartment
Water: Public
Local Schools
High School: CAPE HENLOPEN
School District: CAPE HENLOPEN
Listed By / Shown By
Listed By
Agency Name: Crowley Associates Realty
Agency Phone: 3025394013
Shown By
Agent Name: Adrian Harris
Agent Phone: (704) 906-6808
Agency Title: Maverick Realty, LLC

Estimate Your Payment
Estimated Payment
$ 869.35 per month $723.31 Principal & Interest $51.25 Property Tax $94.79 Homeowner's InsuranceChange Payment Information
Privacy Policy / DMCA Notice / ADA Accessibility


This site is hosted, designed and copyright
© 1994 - 2026 by
Delta Media Group, Inc. -- Patent Pending --
34383 Summerlyn Drive, Unit 104 | MLS# DESU2112170
This condo located at 34383 Summerlyn Drive, Unit 104, Lewes, DE 19958 is currently listed for sale with an asking price of $325,000. This property was built in 2003 and has 3 bedrooms and 2 full baths with 1560 sq. ft. Summerlyn Drive, Unit 104 is located in the SUMMERLYN subdivision within the CAPE HENLOPEN school district. Search SUMMERLYN real estate on aharris.maverickrealtyusa.com today.