Adrian Harris

BEDS3
BATHS3 full
SQUARE FEET2,867
MLS#DESU2114900
STATUSACTIVE
PROPERTY TYPEResidential - Single Family
SUBDIVISIONTHE ESTUARY
SCHOOLINDIAN RIVER
Property Description
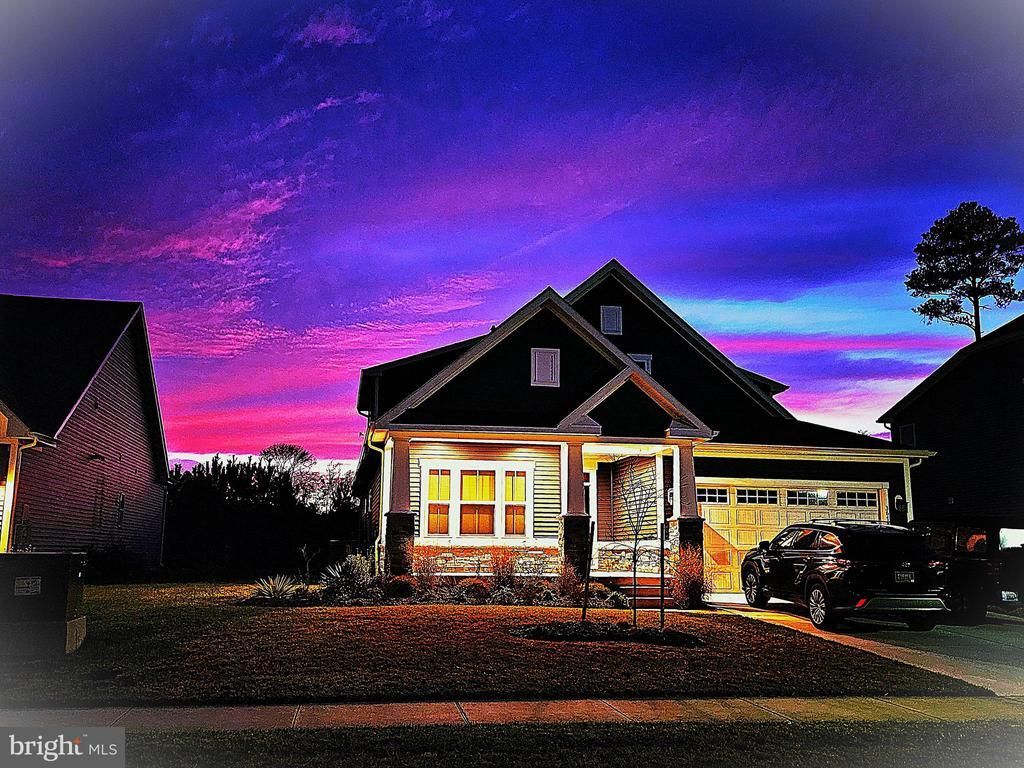
Sunset Central! This immaculate Craftsman style home is only 4 years old, and better than new. Situated in The Estuary, an award-winning community nestled in nature and the Assawoman Wildlife Refuge, this home is outstanding! Pictures do not do it justice – this home is a MUST SEE. The expansive front porch welcomes you inside, where you will find a great layout with fabulous upgrades and additions. The lovely foyer makes a striking statement--a comfortable front bedroom and full bath to the left, tucked away from the activity of the house. Next, find the flex room--perfect for an office, library or even a playroom. Easily gain a sleeping space here with a sofa bed! The bright, open-concept kitchen and living area boast an elegant gourmet kitchen with 2 ovens, upgraded cabinetry and quartz counter tops, custom lighting and a reverse osmosis water filtering system for drinking and cooking water. The mesmerizing 75-inch Napoleon electric fireplace adds the perfect ambiance, with or w/o heat. Step out of the living area and into the gorgeous 4-season sunroom. Glass all around, with sharp wood ceiling and lux vinyl floor, this 200 sq ft room makes you feel like you’re outdoors. Breathtaking sunsets, the rain, thunder and lightning, the stars--all from the safety and comfort of this stunning room. The roomy master suite is also on the first floor, with a walk-in closet and dreamy master bath in soft shades of grey, offering a Roman Shower with a large built-in seat. On the second floor, an ample loft makes a great private hide-away for relaxing, watching tv, reading, or as an exercise room. Make more sleeping space here, too. Also upstairs is a third bedroom, third full bath, and HVAC in a spacious storage room. This house is finished with custom shades, and bronze fixtures and hardware throughout. Flooring consists of lux vinyl, tile, and carpeting. A tankless water heater is located in the garage, and sump pump and dehumidifier are located in the fully conditioned crawl space. With generous space between homes, this premium lot backs up to trees and acres of untouched natural field, making the surroundings so private and peaceful. Plenty of parking, with 2 spaces in the garage and 4 in the driveway. Summer at the beach, and the gardens are popping! A beautiful yard with such curb appeal--professionally landscaped all around using about 100 native plants, flowers, and 5 trees--so enjoyable to watch things bloom from Spring to Fall! In addition to the irrigation system, all plant beds have driplines installed for self-irrigation, and all downspouts have been buried underground. In the back, you will find your own backyard oasis--a 22x12 Timber Tech deck with an extra-large motorized awning for shade. One step off the deck takes you onto the 18x13 paver patio--perfect for entertaining or sitting by a cozy fire under the stars. Off the patio is a walkway that extends the entire length of the house and includes the trash enclosure. A very active community, The Estuary is loaded with amenities, from an exceptional clubhouse, world-class gym, numerous exercise classes with resident instructors, 2 pools, tennis and pickleball courts, a pier and gazebo–to mention a few! Many services included in the HOA, including lawn care, trash, and snow removal on streets. Just a few miles to 3 major grocery stores, the renowned Freeman Stage–outdoor music and entertainment venue, and only 4 miles to Bethany Beach and the beautiful Atlantic Ocean. Not much further and you’re in Ocean City to the south or Delaware Seashore State Park, Dewey, Rehoboth and Lewes to the north. Numerous parks and trails in the area are just waiting to be explored. Move right in and start enjoying this fabulous home and community!
Property Features
Property Type: Residential - Single Family
Cooling: Central A/C
Fireplaces: 1
Fuel Type: Natural Gas
Garage: 2
Heating: 90% Forced Air
Lot Size: 0.00 Acre(S)
Roof Type: Asphalt
Stories: 2.0
Taxes: $1,284
Year Built: 2021
Feature Descriptions
Additional Structures: Above Grade, Below Grade
Appliances: Built-In Microwave, Dishwasher, Disposal, Dryer, Dryer - Front Loading, ENERGY STAR Clothes Washer, ENERGY STAR Dishwasher, ENERGY STAR Freezer, ENERGY STAR Refrigerator, Extra Refrigerator/Freezer, Humidifier, Icemaker, Microwave, Oven - Double, Oven - Self Cleaning, Oven - Wall, Oven/Range - Electric, Oven/Range - Gas, Range Hood, Refrigerator, Stainless Steel Appliances, Washer, Washer - Front Loading, Washer/Dryer Stacked, Water Conditioner - Owned, Water Dispenser, Water Heater, Water Heater - Tankless
Building Name: NONE AVAILABLE
Community Amenities: Meeting Room, Fitness Center, Billiard Room, Picnic Area, Swimming Pool, Putting Green, Pier/Dock, Pool - Outdoor, Tennis Courts, Club House, Tot Lots/Playground, Transportation Service, Common Grounds
Days on Site: 69
Exterior: Brick Front, Vinyl Siding
Exterior: Extensive Hardscape, Flood Lights, Lawn Sprinkler, Play Area, Sidewalks, Sport Court, Street Lights, Tennis Court(s), Underground Lawn Sprinkler, Water Fountains
Flooring: Carpet, Tile/Brick, Vinyl
HOA Fee: $300.00/Monthly
Interior: Breakfast Area, Ceiling Fan(s), Combination Kitchen/Living, Curved Staircase, Entry Level Bedroom, Floor Plan - Open, Kitchen - Gourmet, Kitchen - Island, Primary Bath(s), Recessed Lighting, Store/Office, Upgraded Countertops, Water Treat System, Window Treatments
Lot: Rear Yard, Front Yard, Vegetation Planting, Secluded, Backs to Trees, SideYard(s), Landscaping, Premium, No Thru Street
Lot Dimensions: 0.00 Acre(S)
Parking Features: Concrete Driveway
Parking Notes: 6 Total Parking Spaces
Rooms: Dining Room, Bedroom 2,Bedroom 3,Kitchen, Family Room, Bedroom 1,Sun/Florida Room, Bonus Room, Full Bath
Sewer: No Septic System
Special View Info: Garden/Lawn, Trees/Woods
SQFT Above Finished: 2867
SQFT Total Finished: 2867
Structure Type: Detached
Total Garage/Parking Spaces: 6
Utilities: Cable TV, Cable TV Available, Electric Available, Natural Gas Available, Phone Available, Sewer Available, Under Ground, Water Available
Water: Public
Windows: Double Pane, Insulated, Low-E
Local Schools
School District: INDIAN RIVER
Listed By / Shown By
Listed By
Agency Name: Sell Your Home Services
Agency Phone: 8882193009
Shown By
Agent Name: Adrian Harris
Agent Phone: (704) 906-6808
Agency Title: Maverick Realty, LLC

Estimate Your Payment
Estimated Payment
$ 1,904.30 per month $1,589.05 Principal & Interest $107.00 Property Tax $208.25 Homeowner's InsuranceChange Payment Information
Privacy Policy / DMCA Notice / ADA Accessibility


This site is hosted, designed and copyright
© 1994 - 2026 by
Delta Media Group, Inc. -- Patent Pending --
36747 Greenway Drive | MLS# DESU2114900
This single family home located at 36747 Greenway Drive, Frankford, DE 19945 is currently listed for sale with an asking price of $714,000. This property was built in 2021 and has 3 bedrooms and 3 full baths with 2867 sq. ft. Greenway Drive is located in the THE ESTUARY subdivision within the INDIAN RIVER school district. Search THE ESTUARY real estate on aharris.maverickrealtyusa.com today.