Adrian Harris

BEDS4
BATHS3 full 1 partial
SQUARE FEET3,820
MLS#DESU2110894
STATUSACTIVE
PROPERTY TYPEResidential - Single Family
SUBDIVISIONREFUGE AT DIRICKSON CREEK
SCHOOLINDIAN RIVER
Property Description
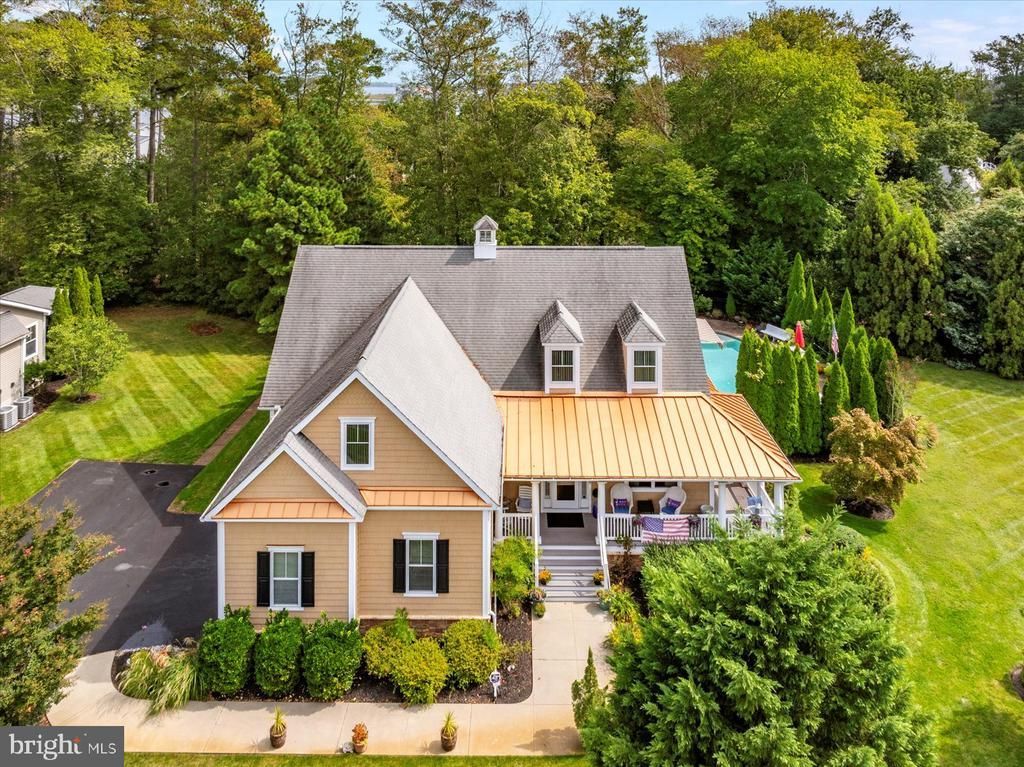
Welcome to 36974 Serenity Drive, an exquisitely crafted coastal oasis located just four miles from the beach in the highly desirable community of the Refuge at Dirickson Creek. Boasting 4 bedrooms, 3.5 bathrooms, and 3,820 square feet of light-filled living space, this premium single-family home sits on one of the largest and most private lots in the neighborhood. Built on a solid concrete and brick foundation, every inch of this property showcases fine craftsmanship and high-end finishes. (1) Stunning Curb Appeal & Main Level Living - with a beautifully manicured & landscaped front yard you come to the Grand Entrance starts with a wrap-around, veranda-style front porch that welcomes you into a bright foyer featuring beautiful hardwood floors and a classic staircase. The property has a few flex spaces including one on the right upon entry that is perfect for a formal dining room or a private home office. The Gourmet Kitchen is a chef’s dream featuring crisp white cabinetry, modern black hardware, stainless steel appliances, a breakfast bar, and a contrasting & striking blue center island and tile backsplash topped with gorgeous quartz countertops. Open-Concept Living has the kitchen flowing seamlessly into the main dining area, and the expansive living room which is anchored by a gas fireplace with custom built-ins, and a sunroom with two walls of windows. The Main-Level Primary Suite is a luxurious retreat complete with a large sliding glass door to the backyard, a massive walk-in closet, and a spa-like en-suite bathroom featuring dual vanities, a soaking tub, and a large separate shower. More Convenient Extras & Features: Main-floor powder room, an upgraded utility room, a driveway with room for multiple cars plus a large 2-car garage with a 2nd oven. Versatile Second Level - starts with a spacious secondary family room complete with three closets (one is a walk-in). Second Primary Suite: Perfect for guests, featuring a walk-in closet, full en-suite bathroom, and a private sliding door leading to a huge balcony. Additional Bedrooms: A third large bedroom with an oversized walk-in closet and private access to a shared full bathroom, plus an enormous fourth bedroom currently configured as a home gym and den. (3) Backyard Paradise & Outdoor Oasis - Step outside into a lush, ultra-private backyard designed for world-class entertaining and relaxation. Multi-Tier Decking & Patio: A super-sized open deck leads down to a stone seating area and an extensive paver patio. Heated Inground Pool is fully fenced and surrounded by tall evergreens for maximum privacy. Bonus is a premium gazebo: outfitted with electrical outlets, a ceiling fan, and an integrated heater for year-round enjoyment. Irrigation Well: cost-effective private well installed specifically for lawn and landscaping irrigation. (4) Resort-Style Community Amenities in the Refuge at Dirickson Creek; residents enjoy access to a state-of-the-art fitness center & community center, outdoor pool & playground, pickleball & volleyball courts, boat ramp & dock area for easy water access and more! Don't miss the opportunity to experience this captivating property in person. Life is Not a Dress Rehearsal - own your piece of the beach today!
Property Features
Property Type: Residential - Single Family
Cooling: Central A/C
Fireplaces: 1
Fuel Type: Electric
Garage: 2
Heating: Heat Pump(s)
Home Style: Coastal, Contemporary
Lot Size: 0.56 Acres
Roof Type: Architectural Shingle
Stories: 2.0
Taxes: $1,660
Year Built: 2006
Feature Descriptions
Additional Structures: Above Grade, Below Grade
Appliances: Dishwasher, Refrigerator, Dryer, Oven/Range - Electric, Stainless Steel Appliances, Water Heater, Washer, Built-In Microwave
Building Name: NONE AVAILABLE
Community Amenities: Basketball Courts, Boat Ramp, Common Grounds, Fitness Center, Pool - Outdoor, Pickleball Courts, Tennis Courts, Tot Lots/Playground, Water/Lake Privileges, Volleyball Courts
Days on Site: 64
Exterior: Frame, Aluminum Siding, Concrete, Brick
Exterior: Awning(s), Extensive Hardscape, Exterior Lighting, Gutter System, Lawn Sprinkler, Sidewalks
Fireplace: Gas/Propane, Mantel(s)
Flooring: Carpet, Hardwood, Tile/Brick
HOA Fee: $404.00/Quarterly
Interior: Carpet, Built-Ins, Combination Dining/Living, Combination Kitchen/Dining, Crown Moldings, Entry Level Bedroom, Floor Plan - Open, Upgraded Countertops, Walk-in Closet(s), Wood Floors, Bathroom - Soaking Tub, Bathroom - Tub Shower, Bathroom - Walk-In Shower, Breakfast Area, Combination Kitchen/Living, Formal/Separate Dining Room, Kitchen - Island, Kitchen - Gourmet
Lot: Backs to Trees, Cleared, Front Yard, Landscaping, Partly Wooded, Poolside, Premium, Rear Yard, SideYard(s), Secluded, Trees/Wooded
Lot Dimensions: 0.56 Acre(S)
Parking Features: Asphalt Driveway
Parking Notes: 10 Total Parking Spaces
Pet Restrictions: Cats OK, Dogs OK
Sewer: Public Sewer
Special View Info: Garden/Lawn, Street, Trees/Woods, Scenic Vista
SQFT Above Finished: 3820
SQFT Total Finished: 3820
Structure Type: Detached
Swimming Pool: Heated, Filtered, Fenced, In Ground
Total Garage/Parking Spaces: 10
Water: Public, Well
Wooded: Yes
Local Schools
School District: INDIAN RIVER
Listed By / Shown By
Listed By
Agency Name: Keller Williams Realty
Agency Phone: 3023600300
Shown By
Agent Name: Adrian Harris
Agent Phone: (704) 906-6808
Agency Title: Maverick Realty, LLC

Estimate Your Payment
Estimated Payment
$ 2,529.70 per month $2,114.29 Principal & Interest $138.33 Property Tax $277.08 Homeowner's InsuranceChange Payment Information
Privacy Policy / DMCA Notice / ADA Accessibility


This site is hosted, designed and copyright
© 1994 - 2026 by
Delta Media Group, Inc. -- Patent Pending --
36974 Serenity Drive | MLS# DESU2110894
This single family home located at 36974 Serenity Drive, Selbyville, DE 19975 is currently listed for sale with an asking price of $950,000. This property was built in 2006 and has 4 bedrooms and 3 full and 1 partial baths with 3820 sq. ft. Serenity Drive is located in the REFUGE AT DIRICKSON CREEK subdivision within the INDIAN RIVER school district. Search REFUGE AT DIRICKSON CREEK real estate on aharris.maverickrealtyusa.com today.