Adrian Harris

BEDS3
BATHS2 full 1 partial
SQUARE FEET2,353
MLS#DESU2113204
STATUSACTIVE
PROPERTY TYPEResidential - Single Family
SUBDIVISIONCHASE OAKS
SCHOOLCAPE HENLOPEN
Property Description
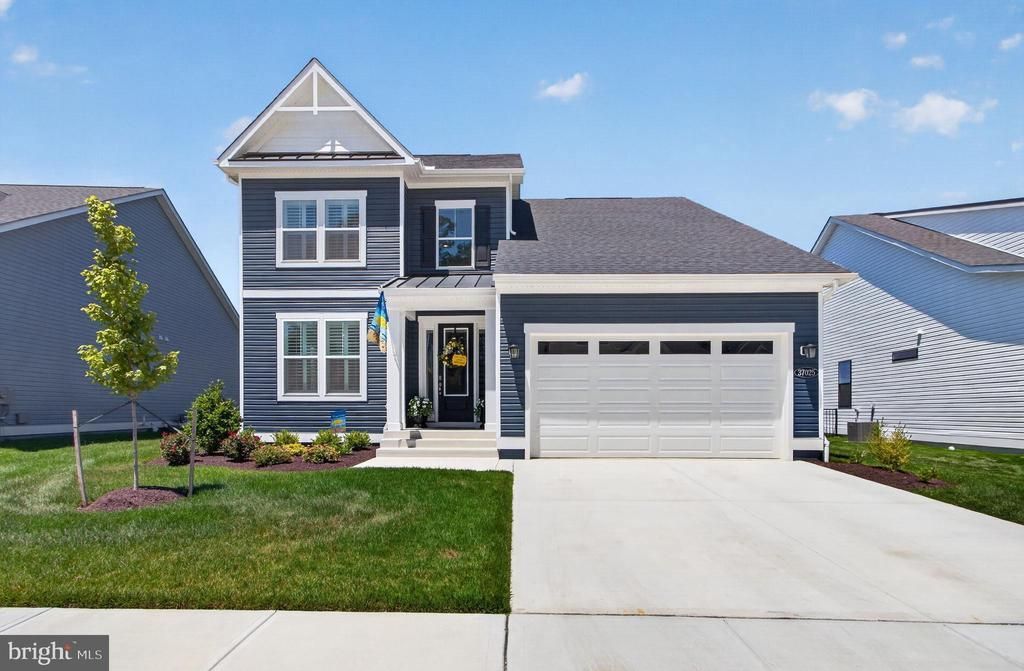
Why wait to build when you can move right into a beautifully upgraded, barely lived-in home on one of Chase Oaks' premium pond-front homesites? Completed in 2025, this Dune model offers over 2,300 square feet with 3 bedrooms, 2.5 baths, a first-floor primary suite, loft, and an exceptional list of upgrades already in place. Unlike starting from the builder's base price, this home already includes the premium pond homesite and thousands of dollars in completed upgrades, including plantation shutters throughout, a screened porch with a two-sided fireplace, a bump-out primary suite, wood plank stairs, a butler's pantry, upgraded laundry room with cabinetry and utility sink, designer lighting, quartz countertops, farmhouse sink, and natural gas cooktop. Simply move in and enjoy everything that's already been completed—without the additional expense, decisions, or construction timeline of building new. From the moment you enter, you'll notice the attention to detail including luxury vinyl plank flooring throughout the main living areas, wood plank stairs, plantation shutters throughout the home, a formal dining room, butler's pantry, and an open-concept design ideal for everyday living and entertaining. The chef's kitchen features quartz countertops, a large center island, farmhouse sink, natural gas cooktop, wall oven, and abundant cabinetry. The spacious first-floor primary suite includes a bump-out extension, walk-in closet, and luxurious bath with dual vanities and an oversized Roman shower. Upstairs, two guest bedrooms share a full bath and are complemented by a versatile loft area. One of the home's standout features is the expansive screened porch spanning nearly the entire rear of the home, complete with a two-sided gas fireplace shared with the great room. Enjoy peaceful pond views and outdoor living from one of the community's premium homesites. Additional upgrades include a laundry room with extra cabinetry and utility sink, upgraded lighting and finishes, and an epoxy garage floor. Enjoy resort-style amenities including a clubhouse, fitness center, outdoor pool, pickleball courts, lawn maintenance, and common area maintenance, all just minutes from Lewes, Rehoboth Beach, Cape Henlopen State Park, shopping, dining, and coastal Delaware's beaches.
Property Features
Property Type: Residential - Single Family
Cooling: Central A/C
Fireplaces: 1
Fuel Type: Electric
Garage: 2
Heating: Forced Air
Home Style: Coastal, Contemporary
Lot Size: 0.18 Acres
Roof Type: Architectural Shingle
Stories: 2.0
Taxes: $1,189
Year Built: 2025
Feature Descriptions
Additional Structures: Above Grade, Below Grade
Building Name: NONE AVAILABLE
Community Amenities: Club House, Common Grounds, Fitness Center, Pickleball Courts, Pool - Outdoor
Days on Site: 44
Exterior: Stick Built
Fireplace: Gas/Propane, Double Sided
HOA Fee: $350.00/Monthly
Lot: Premium
Lot Dimensions: 0.18 Acre(S)
Parking Notes: 2 Total Parking Spaces
Sewer: Public Sewer
Special View Info: Pond
SQFT Above Finished: 2353
SQFT Total Finished: 2353
Structure Type: Detached
Total Garage/Parking Spaces: 2
Utilities: Under Ground
Water: Public
Local Schools
High School: CAPE HENLOPEN
School District: CAPE HENLOPEN
Listed By / Shown By
Listed By
Agency Name: RE/MAX Realty Group Rehoboth
Agency Phone: 3022274800
Shown By
Agent Name: Adrian Harris
Agent Phone: (704) 906-6808
Agency Title: Maverick Realty, LLC

Estimate Your Payment
Estimated Payment
$ 1,732.77 per month $1,444.39 Principal & Interest $99.08 Property Tax $189.29 Homeowner's InsuranceChange Payment Information
Privacy Policy / DMCA Notice / ADA Accessibility


This site is hosted, designed and copyright
© 1994 - 2026 by
Delta Media Group, Inc. -- Patent Pending --
37025 Red Cedar Drive | MLS# DESU2113204
This single family home located at 37025 Red Cedar Drive, Lewes, DE 19958 is currently listed for sale with an asking price of $649,000. This property was built in 2025 and has 3 bedrooms and 2 full and 1 partial baths with 2353 sq. ft. Red Cedar Drive is located in the CHASE OAKS subdivision within the CAPE HENLOPEN school district. Search CHASE OAKS real estate on aharris.maverickrealtyusa.com today.