Adrian Harris

BEDS4
BATHS2 full 1 partial
SQUARE FEET2,739
MLS#DEKT2049730
STATUSACTIVE
PROPERTY TYPEResidential - Single Family
SUBDIVISIONABBOTTS POND ACRES
SCHOOLMILFORD
Property Description
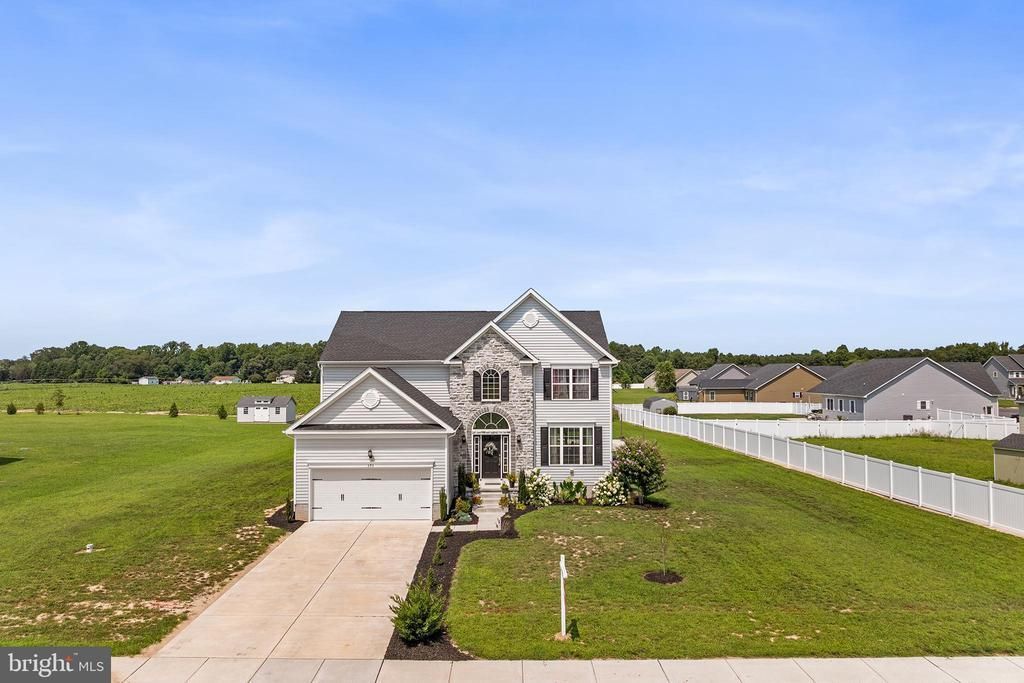
Welcome to this magnificent, large 4-bedroom home in Abbotts Pond Acres, perfectly situated on a spacious, private lot that fronts and backs to serene open space. Inside, you are greeted by a dramatic open two-story foyer that flows seamlessly into a sun-drenched formal living room and an elegant formal dining room accented with classic wainscoting. The heart of the home features an updated eat-in kitchen complete with a center island and sleek stainless steel appliances, opening directly into a expansive family room featuring a custom built-in entertainment wall. Just off the family room, a bright and airy sunroom surrounded by walls of windows offers panoramic views of the large rear yard. Upstairs, the exceptionally spacious Primary Suite serves as a true retreat with its own luxurious ensuite bath featuring both a walk-in shower and a soaking tub, accompanied by three additional generously-sized bedrooms and a full bathroom in the hall. Complete with an attached 2-car garage and an unbeatable location close to local schools, hospitals, and grocery stores—plus a quick 25-minute drive to Dover and local beaches—this home offers the perfect blend of elegance, comfort, and convenience. Mortgage savings may be available for buyers of this listing.
Property Features
Property Type: Residential - Single Family
Basement: Full, Unfinished
Basement: Yes
Cooling: Central A/C
Fireplaces: 1
Fuel Type: Propane - Leased
Garage: 2
Heating: Heat Pump(s)
Home Style: Colonial
Lot Size: 0.83 Acres
Roof Type: Shingle
Stories: 2.0
Taxes: $1,729
Year Built: 2023
Feature Descriptions
Additional Structures: Above Grade, Below Grade
Appliances: Built-In Microwave, Dishwasher, Oven - Self Cleaning, Oven - Single, Refrigerator, Stainless Steel Appliances, Washer, Dryer, Energy Efficient Appliances
Days on Site: 17
Exterior: Block, Stone
Fireplace: Electric
HOA Fee: $400.00/Annually
Interior: Kitchen - Island, Pantry
Lot Dimensions: 0.83 Acre(S)
Parking Notes: 6 Total Parking Spaces
Rooms: Living Room, Dining Room, Primary Bedroom, Bedroom 2,Bedroom 3,Bedroom 4,Kitchen, Family Room, Basement, Foyer, Sun/Florida Room, Laundry, Primary Bathroom, Full Bath
Sewer: On Site Septic
Special View Info: Park/Greenbelt
SQFT Above Finished: 2739
SQFT Total Finished: 2739
Structure Type: Detached
Total Garage/Parking Spaces: 6
Water: Well
Room Sizes
Primary Bedroom: 17 x 15 Level - Upper 1
Primary Bathroom: 14 x 10 Level - Upper 1
Bedroom 2: 14 x 12 Level - Upper 1
Bedroom 3: 12 x 10 Level - Upper 1
Bedroom 4: 10 x 10 Level - Upper 1
Full Bath: 9 x 5 Level - Upper 1
Laundry: 5 x 5 Level - Upper 1
Foyer: 14 x 12 Level - Main
Kitchen: 18 x 13 Level - Main
Dining Room: 13 x 10 Level - Main
Living Room: 12 x 11 Level - Main
Family Room: 19 x 13 Level - Main
Sun/Florida Room: 14 x 13 Level - Main
Basement: 43 x 28 Level - Lower 1
Local Schools
School District: MILFORD
Listed By / Shown By
Listed By
Agency Name: Redfin Corporation
Agency Phone: 4849620034
Shown By
Agent Name: Adrian Harris
Agent Phone: (704) 906-6808
Agency Title: Maverick Realty, LLC

Estimate Your Payment
Estimated Payment
$ 1,478.09 per month $1,179.44 Principal & Interest $144.08 Property Tax $154.57 Homeowner's InsuranceChange Payment Information
Privacy Policy / DMCA Notice / ADA Accessibility


This site is hosted, designed and copyright
© 1994 - 2026 by
Delta Media Group, Inc. -- Patent Pending --
395 Keggin Drive | MLS# DEKT2049730
This single family home located at 395 Keggin Drive, Greenwood, DE 19950 is currently listed for sale with an asking price of $529,950. This property was built in 2023 and has 4 bedrooms and 2 full and 1 partial baths with 2739 sq. ft. Keggin Drive is located in the ABBOTTS POND ACRES subdivision within the MILFORD school district. Search ABBOTTS POND ACRES real estate on aharris.maverickrealtyusa.com today.