Adrian Harris

BEDS3
BATHS2 full
SQUARE FEET1,078
MLS#DESU2119176
STATUSACTIVE
PROPERTY TYPEResidential - Condominium
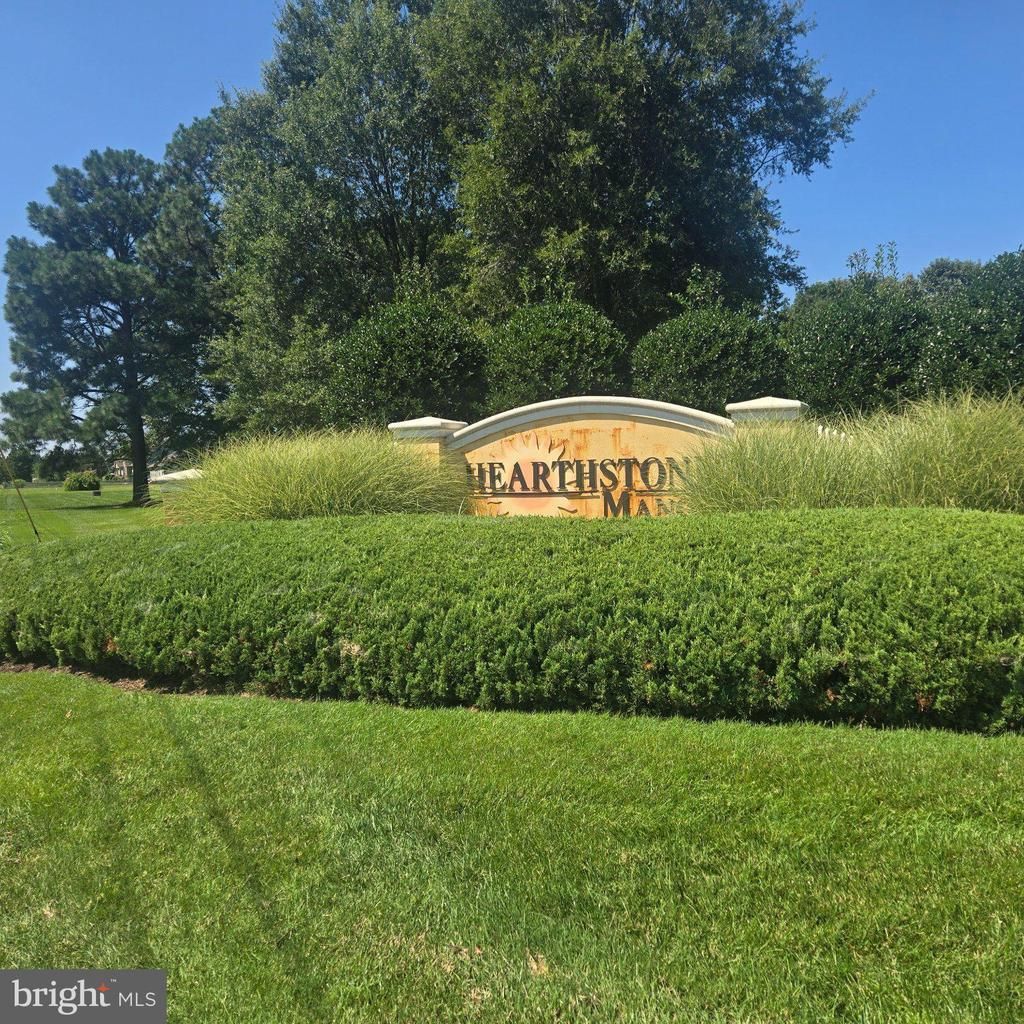
SUBDIVISIONHEARTHSTONE MANOR
SCHOOLMILFORD
Property Description
Hearthstone Manor has become very popular. The second-floor condo unit with 3 bedrooms and 2 bathrooms and a 1 car garage with private steps in the garage have become very desirable. I feel that the reason they are so popular are for the following reason: The inside steps to access your unit instead of going in the hallway and also the utilities are very reasonable on the 2nd floor as your floors are warmed by the home below and the unit above is the insulator to keep the heat in during the winter and keeps the sun off you in the summer. There is a shared elevator also to access the unit. Unit has been well cared for but, the seller feels that giving a $10,000 credit towards painting and or closing cost would be the right thing to do. The sellers have already paid the new roof assessment, so you brand new roof is already paid for. Just waiting for it to be installed. This seller has thought of everything to make your move into this unit as smooth as possible. Lets take a look and see if this unit works for you.
Property Features
Property Type: Residential - Condominium
Cooling: Central A/C
Fuel Type: Natural Gas
Garage: 1
Heating: 90% Forced Air
Home Style: Contemporary
Roof Type: Architectural Shingle
Stories: 1.0
Taxes: $1,564
Year Built: 2006
Feature Descriptions
Additional Structures: Above Grade, Below Grade
Appliances: Built-In Microwave, Dishwasher, Dryer - Electric, Oven - Self Cleaning, Refrigerator, Disposal
Building Name: NONE AVAILABLE
Community Amenities: Club House, Pool - Outdoor, Other
Condo/Coop Fee: $427.00/Quarterly
Days on Site: 4
Electric: 220 Volts
Exterior: Advanced Framing, Batts Insulation, Block, Frame, Ston
Flooring: Carpet, Ceramic Tile, Hardwood
HOA Fee: $163.00/Quarterly
Interior: Bathroom - Soaking Tub, Bathroom - Stall Shower, Bathroom - Tub Shower, Carpet, Ceiling Fan(s), Combination Dining/Living, Combination Kitchen/Dining, Combination Kitchen/Living, Floor Plan - Open, Primary Bath(s), Recessed Lighting, Sprinkler System, Walk-in Closet(s), Wood Floors
Location: Middle Of Block
Number of Rooms: 6
Parking Notes: 4 Total Parking Spaces
Pet Restrictions: Cats OK, Dogs OK, Case by Case Basis
Sewer: Public Sewer
Special View Info: Limited, Street
SQFT Above Finished: 1078
SQFT Total Finished: 1078
Structure Type: Twin/Semi-Detached
Total Garage/Parking Spaces: 4
Utilities: Cable TV, Electric Available, Natural Gas Available, Water Available
Water: Public
Windows: Double Hung
Local Schools
High School: MILFORD
Middle School: MILFORD CENTRAL ACADEMY
School District: MILFORD
Listed By / Shown By
Listed By
Agency Name: RE/MAX Horizons
Agency Phone: 3026784300
Shown By
Agent Name: Adrian Harris
Agent Phone: (704) 906-6808
Agency Title: Maverick Realty, LLC

Estimate Your Payment
Estimated Payment
$ 719.37 per month $520.78 Principal & Interest $130.33 Property Tax $68.25 Homeowner's InsuranceChange Payment Information
Privacy Policy / DMCA Notice / ADA Accessibility


This site is hosted, designed and copyright
© 1994 - 2026 by
Delta Media Group, Inc. -- Patent Pending --
4002 Fullerton Court, Unit F | MLS# DESU2119176
This condo located at 4002 Fullerton Court, Unit F, Milford, DE 19963 is currently listed for sale with an asking price of $234,000. This property was built in 2006 and has 3 bedrooms and 2 full baths with 1078 sq. ft. Fullerton Court, Unit F is located in the HEARTHSTONE MANOR subdivision within the MILFORD school district. Search HEARTHSTONE MANOR real estate on aharris.maverickrealtyusa.com today.