Adrian Harris

BEDS5
BATHS2 full 1 partial
SQUARE FEET2,225
MLS#DENC2106270
STATUSPENDING
PROPERTY TYPEResidential - Single Family
SUBDIVISIONWILM #02
SCHOOLRED CLAY CONSOLIDATED
Property Description
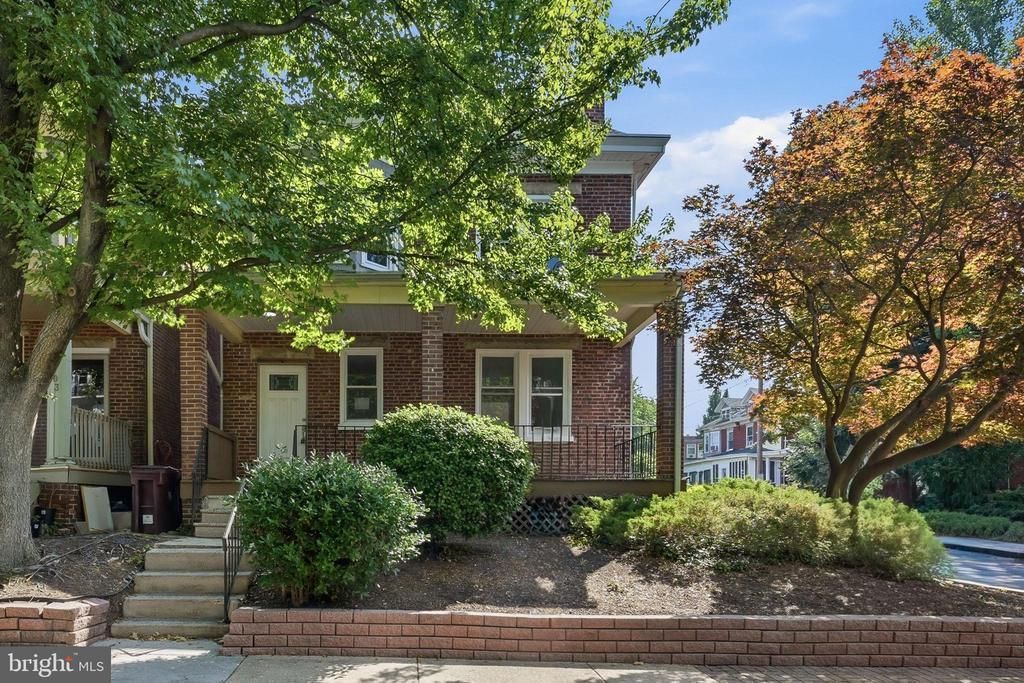
Welcome to 401 W. 22nd Street in Wilmington! This beautifully updated 5-bedroom, 2.5-bath home offers the perfect blend of space, style, and functionality. Step inside to find luxury vinyl plank flooring throughout, creating a modern, cohesive look that’s both durable and low-maintenance. The updated kitchen features elegant granite countertops, stainless steel appliances, and ample cabinet space, making it ideal for both everyday living and entertaining. With five generously sized bedrooms and two and a half bathrooms, there’s plenty of room for family, guests, or a home office. Outside, enjoy a spacious deck overlooking the fully fenced backyard—perfect for summer barbecues, pets, gardening, or simply relaxing in your own private outdoor space. Conveniently located near shopping, dining, parks, and major commuter routes, this move-in-ready home offers exceptional value and plenty of room to grow. Schedule your private tour today!
Property Features
Property Type: Residential - Single Family
Basement: Full
Basement: Yes
Cooling: None
Fuel Type: Natural Gas
Heating: Radiator
Home Style: Colonial
Lot Size: 0.05 Acres
Stories: 2.0
Taxes: $4,818
Year Built: 1914
Feature Descriptions
Additional Structures: Above Grade, Below Grade
Days on Site: 61
Exterior: Brick
Interior: Breakfast Area
Lot Dimensions: 0.05 Acre(S)
Rooms: Living Room, Dining Room, Primary Bedroom, Bedroom 2,Bedroom 3,Kitchen, Family Room, Bedroom 1,Laundry
Sewer: Public Sewer
SQFT Above Finished: 2225
SQFT Total Finished: 2225
Structure Type: Twin/Semi-Detached
Water: Public
Room Sizes
Bedroom 2: 9 x 17 Level - Upper 1
Bedroom 3: 10 x 17 Level - Upper 3
Primary Bedroom: 12 x 21 Level - Upper 1
Bedroom 1: 10 x 11 Level - Upper 1
Laundry: 12 x 16 Level - Main
Kitchen: 11 x 21 Level - Main
Dining Room: 12 x 14 Level - Main
Family Room: 12 x 13 Level - Main
Living Room: 12 x 16 Level - Main
Local Schools
School District: RED CLAY CONSOLIDATED
Listed By / Shown By
Listed By
Agency Name: RE/MAX Select Group
Agency Phone: 2153356900
Shown By
Agent Name: Adrian Harris
Agent Phone: (704) 906-6808
Agency Title: Maverick Realty, LLC

Estimate Your Payment
Estimated Payment
$ 1,357.80 per month $845.49 Principal & Interest $401.50 Property Tax $110.80 Homeowner's InsuranceChange Payment Information
Privacy Policy / DMCA Notice / ADA Accessibility


This site is hosted, designed and copyright
© 1994 - 2026 by
Delta Media Group, Inc. -- Patent Pending --
401 W 22nd Street | MLS# DENC2106270
This single family home located at 401 W 22nd Street, Wilmington, DE 19802 is currently listed for sale with an asking price of $379,900. This property was built in 1914 and has 5 bedrooms and 2 full and 1 partial baths with 2225 sq. ft. W 22nd Street is located in the WILM #02 subdivision within the RED CLAY CONSOLIDATED school district. Search WILM #02 real estate on aharris.maverickrealtyusa.com today.