Adrian Harris

BEDS2
BATHS1 full
SQUARE FEET980
MLS#DESU2119628
STATUSACTIVE
PROPERTY TYPEResidential - Single Family
SUBDIVISIONSEAFORD MANOR
SCHOOLSEAFORD
Property Description
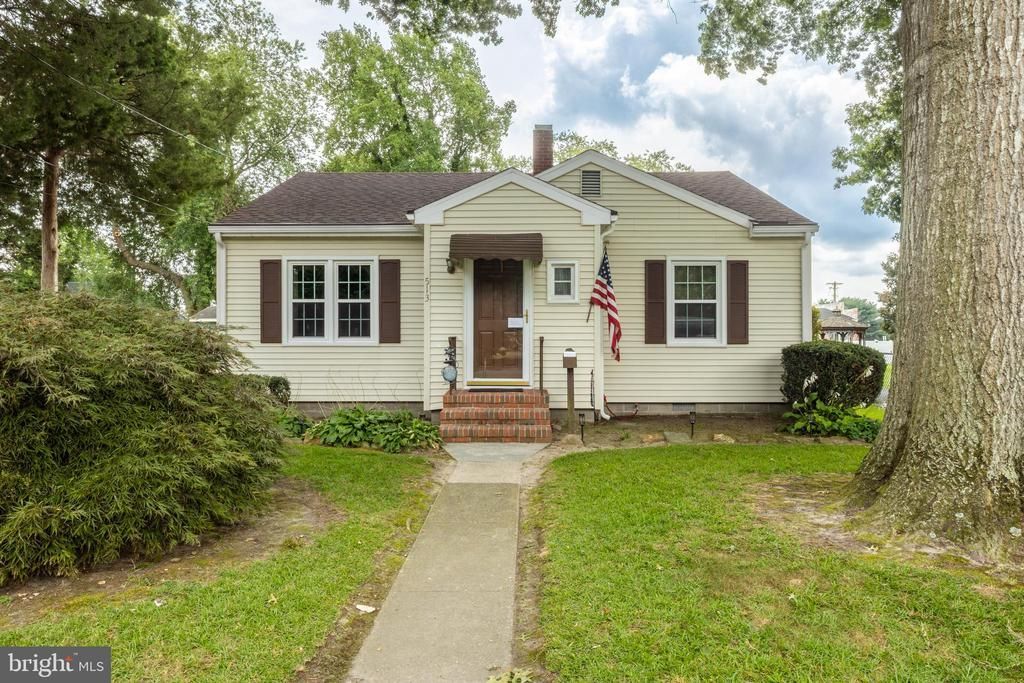
**Motivated seller who is moving out of state** Welcome to 513 West Spruce Street in Seaford, Delaware! This in-town home offers a functional layout with plenty of potential to make it your own. The main level features a living room and dining area that opens to the kitchen, along with two bedrooms and a full bathroom with a stall shower. A full basement and unfinished walk-up attic provide excellent opportunities for additional storage or the potential to create additional living space. Outside, you’ll find a large 2 car detached garage and a spacious concrete driveway offering ample parking. Conveniently located in town, this home is just minutes from local shopping, dining, parks, and everyday amenities, as well as the Nanticoke River and nearby public boat launch—perfect for enjoying boating, fishing, and Delaware’s Eastern Shore lifestyle.
Property Features
Property Type: Residential - Single Family
Basement: Yes
Basement: Fully Finished
Cooling: Central A/C, Ceiling Fan(s)
Fuel Type: Natural Gas
Garage: 2
Heating: Hot Water
Home Style: Cape Cod
Lot Size: 0.21 Acres
Stories: 1.0
Taxes: $1,219
Year Built: 1956
Feature Descriptions
Accessibility: 2+ Access Exits
Additional Structures: Above Grade, Below Grade
Appliances: Disposal, Dryer - Electric, Exhaust Fan, Icemaker, Oven - Single, Oven/Range - Electric, Refrigerator, Washer, Water Heater - Tankless
Building Name: NONE AVAILABLE
Exterior: Frame, Vinyl Siding
Interior: Attic, Entry Level Bedroom
Location: Suburban
Lot Dimensions: 0.21 Acre(S)
Number of Rooms: 5
Parking Features: Concrete Driveway
Parking Notes: 2 Total Parking Spaces
Rooms: Living Room, Dining Room, Bedroom 2,Kitchen, Bedroom 1,Laundry, Bathroom 1
Sewer: Public Sewer
SQFT Above Finished: 784
SQFT Below Finished: 196
SQFT Total Finished: 980
Structure Type: Detached
Total Garage/Parking Spaces: 2
Water: Public
Windows: Screens, Storm
Local Schools
High School: SEAFORD
School District: SEAFORD
Listed By / Shown By
Listed By
Agency Name: Keller Williams Realty
Agency Phone: 3028561458
Shown By
Agent Name: Adrian Harris
Agent Phone: (704) 906-6808
Agency Title: Maverick Realty, LLC

Estimate Your Payment
Estimated Payment
$ 803.89 per month $620.93 Principal & Interest $101.58 Property Tax $81.38 Homeowner's InsuranceChange Payment Information
Privacy Policy / DMCA Notice / ADA Accessibility


This site is hosted, designed and copyright
© 1994 - 2026 by
Delta Media Group, Inc. -- Patent Pending --
513 W Spruce Street | MLS# DESU2119628
This single family home located at 513 W Spruce Street, Seaford, DE 19973 is currently listed for sale with an asking price of $279,000. This property was built in 1956 and has 2 bedrooms and 1 full baths with 980 sq. ft. W Spruce Street is located in the SEAFORD MANOR subdivision within the SEAFORD school district. Search SEAFORD MANOR real estate on aharris.maverickrealtyusa.com today.