Adrian Harris

BEDS3
BATHS2 full
SQUARE FEET1,638
MLS#DESU2118014
STATUSPENDING
PROPERTY TYPEResidential - Single Family
SUBDIVISIONHEARTHSTONE MANOR
SCHOOLMILFORD
Property Description
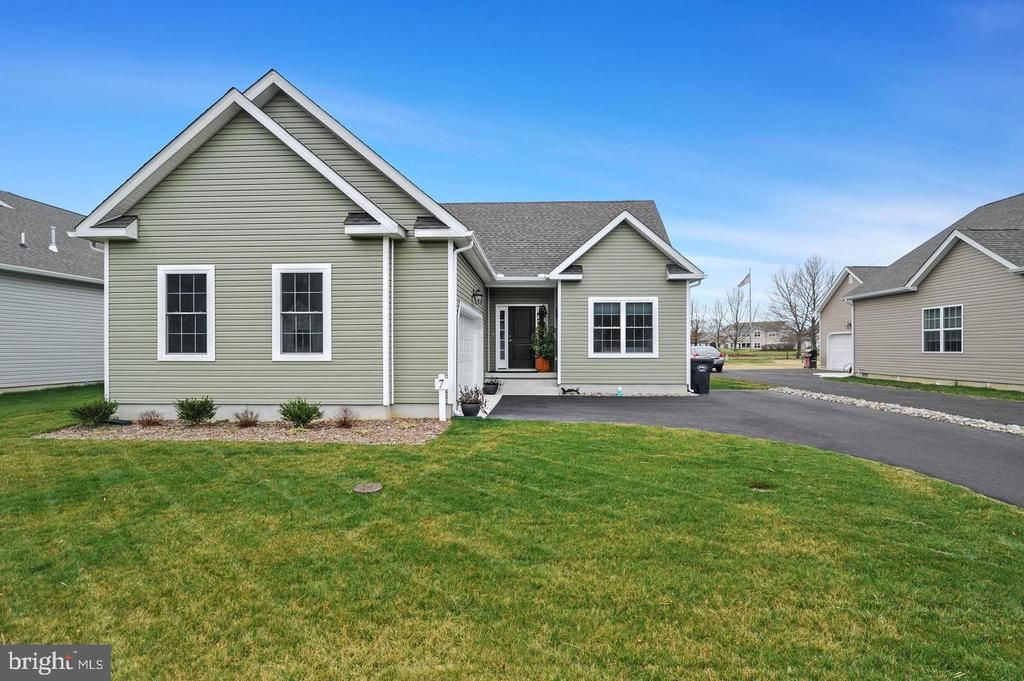
Welcome to 7 Backwater Court, a beautifully appointed ranch home offering modern comfort, peaceful pond views, and the ease of true one-story living in Milford’s Hearthstone Manor community. Built in 2023, this 3-bedroom, 2-bath home features a desirable split-bedroom floor plan, an attached two-car garage, and bright, open living spaces designed for everyday comfort and effortless entertaining. Inside, the spacious great room showcases luxury vinyl plank flooring, a cathedral ceiling, and abundant natural light. The gourmet kitchen is the heart of the home, featuring crisp white cabinetry, quartz countertops, stainless steel appliances, gas cooking, generous workspace, and a large breakfast bar. The private primary suite includes a walk-in closet and a well-appointed en-suite bath with dual sinks and a custom-tiled step-in shower. Out back, the home opens to a gorgeous community pond, creating a serene backdrop for morning coffee, evening gatherings around the firepit, or simply enjoying the peaceful water views. A fenced in yard adds additional ease of living. This sought-after Milford location provides convenient access to Route 1, Bayhealth Hospital’s Sussex Campus, downtown Milford, Delaware’s beaches, shopping, dining, and Dover Air Force Base. If you have been searching for a newer ranch home with main-level living, modern finishes, a two-car garage, and a premium pond-side setting, 7 Backwater Court deserves a closer look.
Property Features
Property Type: Residential - Single Family
Cooling: Central A/C
Fuel Type: Natural Gas
Garage: 2
Heating: 90% Forced Air
Home Style: Ranch/Rambler
Lot Size: 0.24 Acres
Roof Type: Architectural Shingle
Stories: 1.0
Taxes: $2,134
Year Built: 2023
Feature Descriptions
Additional Structures: Above Grade, Below Grade
Appliances: Built-In Microwave, Built-In Range, Dishwasher, Oven - Self Cleaning, Oven/Range - Gas, Disposal, Stainless Steel Appliances
Building Name: NONE AVAILABLE
Community Amenities: Community Center, Pool - Outdoor
Days on Site: 16
Electric: 200+ Amp Service
Exterior: Street Lights
Exterior: Blown-In Insulation, CPVC/PVC, Stick Built, Vinyl Sid
Fencing: Fully, Vinyl
Flooring: Luxury Vinyl Plank, Carpet
HOA Fee: $135.00/Quarterly
Interior: Carpet, Ceiling Fan(s), Dining Area, Entry Level Bedroom, Family Room Off Kitchen, Kitchen - Gourmet, Primary Bath(s), Walk-in Closet(s), Window Treatments
Location: Pond
Lot: Pond, Rear Yard, Front Yard, Adjoins - Open Space, Backs - Open Common Area
Lot Dimensions: 0.24 Acre(S)
Number of Rooms: 6
Parking Features: Asphalt Driveway
Parking Notes: 2 Total Parking Spaces
Sewer: Public Sewer
Special View Info: Pond
SQFT Above Finished: 1638
SQFT Total Finished: 1638
Structure Type: Detached
Total Garage/Parking Spaces: 2
Utilities: Cable TV
Water: Public
Windows: Double Pane
Local Schools
High School: MILFORD
Middle School: MILFORD CENTRAL ACADEMY
Elementary School: MORRIS EARLY CHILDHOOD CENTER
School District: MILFORD
Listed By / Shown By
Listed By
Agency Name: Bryan Realty Group
Agency Phone: 3027344414
Shown By
Agent Name: Adrian Harris
Agent Phone: (704) 906-6808
Agency Title: Maverick Realty, LLC

Estimate Your Payment
Estimated Payment
$ 1,157.04 per month $865.75 Principal & Interest $177.83 Property Tax $113.46 Homeowner's InsuranceChange Payment Information
Privacy Policy / DMCA Notice / ADA Accessibility


This site is hosted, designed and copyright
© 1994 - 2026 by
Delta Media Group, Inc. -- Patent Pending --
7 Backwater Court | MLS# DESU2118014
This single family home located at 7 Backwater Court, Milford, DE 19963 is currently listed for sale with an asking price of $389,000. This property was built in 2023 and has 3 bedrooms and 2 full baths with 1638 sq. ft. Backwater Court is located in the HEARTHSTONE MANOR subdivision within the MILFORD school district. Search HEARTHSTONE MANOR real estate on aharris.maverickrealtyusa.com today.