Adrian Harris

BEDS4
BATHS3 full
SQUARE FEET2,600
MLS#DEKT2043802
STATUSACTIVE
PROPERTY TYPEResidential - Single Family
SCHOOLLAKE FOREST
Property Description
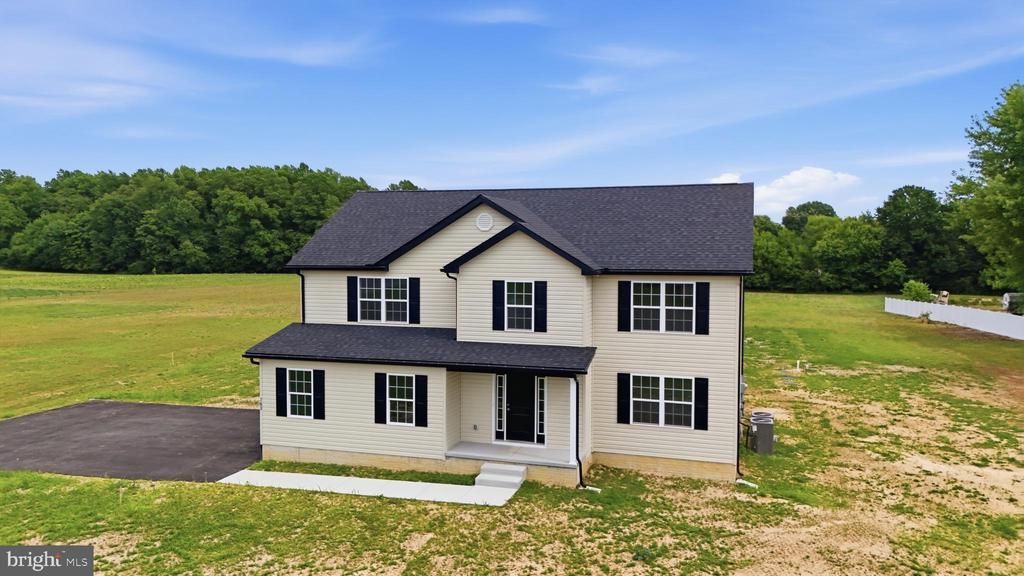
Looking for room to spread out, store your toys, or enjoy the privacy of your own acreage? This exceptional 2.60-acre property offers the freedom you've been searching for with NO HOA and NO deed restrictions. The builder has also recently installed a privacy fence on one side, adding even more value and functionality to the property. Plus, a permit has already been applied for a 30' x 40' pole barn, giving the future owner the opportunity to add the perfect space for a workshop, RV or boat storage, equipment, hobbies, or additional storage. This move-in ready new construction home offers over 2,600 square feet of thoughtfully designed living space with 4 bedrooms and 3 full baths. The open-concept floor plan is ideal for everyday living and entertaining, featuring a spacious family room that flows seamlessly into the gourmet kitchen with 42-inch soft-close cabinetry, quartz countertops, stainless steel appliances, and abundant workspace. A versatile front room provides the perfect space for a home office, den, or playroom. The sunroom fills the home with natural light and opens to a maintenance-free deck overlooking the expansive backyard. With unrestricted acreage, you'll have the flexibility to store an RV or boat, add a pool, build a workshop, or simply enjoy the extra space and privacy. Upstairs, the luxurious primary suite features a spa-inspired bath with a soaking tub, oversized shower, double vanity, and generous closet space. Three additional bedrooms, a full bath, and convenient second-floor laundry complete the upper level. The full unfinished walkout basement offers endless possibilities for future expansion, whether you envision a recreation room, home gym, workshop, or additional living space. Rarely does a brand-new home on unrestricted acreage become available with this combination of space, flexibility, modern finishes, and the added convenience of a proposed 30' x 40' pole barn already in the permitting process. Call today for a private tour!
Property Features
Property Type: Residential - Single Family
Basement: Yes
Basement: Unfinished, Walkout Stairs, Interior Access, Sump Pump
Cooling: Central A/C
Fuel Type: Electric
Garage: 2
Heating: Heat Pump(s)
Home Style: Contemporary
Lot Size: 2.60 Acres
Roof Type: Architectural Shingle
Stories: 2.0
Taxes: $483
Year Built: 2026
Feature Descriptions
Additional Structures: Above Grade, Below Grade
Appliances: Stainless Steel Appliances, Refrigerator, Dishwasher, Oven/Range - Electric, Microwave
Days on Site: 180
Exterior: Vinyl Siding
Flooring: Luxury Vinyl Plank, Partially Carpeted
Interior: Bathroom - Tub Shower, Bathroom - Stall Shower, Breakfast Area, Carpet, Ceiling Fan(s), Combination Kitchen/Dining, Family Room Off Kitchen, Floor Plan - Open, Kitchen - Eat-In, Pantry, Primary Bath(s), Recessed Lighting, Upgraded Countertops, Walk-in Closet(s)
Lot Dimensions: 2.60 Acre(S)
Parking Notes: 2 Total Parking Spaces
Rooms: Primary Bedroom, Bedroom 2,Bedroom 3,Bedroom 4,Kitchen, Family Room, Den, Sun/Florida Room, Office, Recreation Room, Primary Bathroom, Full Bath
Sewer: Low Pressure Pipe (LPP)
SQFT Above Finished: 2600
SQFT Total Finished: 2600
Structure Type: Detached
Total Garage/Parking Spaces: 2
Water: Well
Room Sizes
Primary Bedroom: 16 x 19 Level - Upper 1
Bedroom 2: 11 x 11 Level - Upper 1
Bedroom 3: 10 x 15 Level - Upper 1
Bedroom 4: 12 x 12 Level - Upper 1
Sun/Florida Room: 14 x 11 Level - Main
Kitchen: 14 x 14 Level - Main
Family Room: 14 x 25 Level - Main
Recreation Room: 14 x 11 Level - Lower 1
Den: 44 x 31 Level - Lower 1
Office: 12 x 13 Level - Main
Local Schools
School District: LAKE FOREST
Listed By / Shown By
Listed By
Agency Name: Century 21 Gold Key Realty
Agency Phone: 3023695397
Shown By
Agent Name: Adrian Harris
Agent Phone: (704) 906-6808
Agency Title: Maverick Realty, LLC

Estimate Your Payment
Estimated Payment
$ 1,535.49 per month $1,321.99 Principal & Interest $40.25 Property Tax $173.25 Homeowner's InsuranceChange Payment Information
Privacy Policy / DMCA Notice / ADA Accessibility


This site is hosted, designed and copyright
© 1994 - 2026 by
Delta Media Group, Inc. -- Patent Pending --
763 W Evens Road | MLS# DEKT2043802
This single family home located at 763 W Evens Road, Viola, DE 19979 is currently listed for sale with an asking price of $594,000. This property was built in 2026 and has 4 bedrooms and 3 full baths with 2600 sq. ft. W Evens Road is located within the LAKE FOREST school district. Search Viola real estate on aharris.maverickrealtyusa.com today.