Adrian Harris

BEDS3
BATHS1 full
SQUARE FEET1,036
MLS#DEKT2049578
STATUSACTIVE
PROPERTY TYPEResidential - Single Family
SUBDIVISIONEDGEHILL ACRES
SCHOOLCAPITAL
Property Description
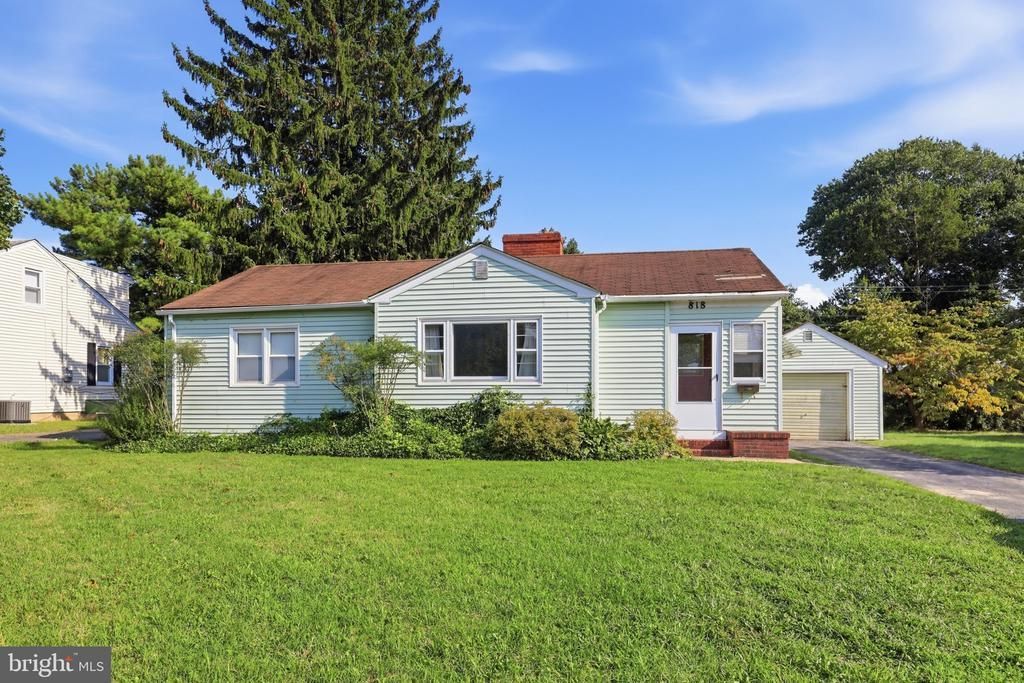
This charming 3-bedroom ranch-style home, built in 1953, offers a warm and inviting atmosphere perfect for comfortable living. The traditional floor plan features a cozy living area with a fireplace, ideal for gatherings. The kitchen is equipped with essential appliances, including a dishwasher and electric range, making meal prep a breeze. Enjoy the convenience of an entry-level bedroom and a bathroom with a stall shower. Step outside to a spacious 0.24-acre lot, complete with a rear yard and a detached garage, providing ample storage and parking. The outdoor space features an enclosed porch perfect for entertaining or relaxing in the fresh air. Located close to all area amenities. With potential for renovation, this home presents an excellent investment opportunity, promising attractive returns in a growing market. Don't miss the chance to make this property your own! Cash and Conventional financing only. Home being sold As-Is.
Property Features
Property Type: Residential - Single Family
Basement: Unfinished, Full
Basement: Yes
Cooling: Central A/C
Fireplaces: 1
Fuel Type: Natural Gas
Garage: 2
Heating: Forced Air
Home Style: Ranch/Rambler
Lot Size: 0.24 Acres
Roof Type: Shingle
Stories: 1.0
Taxes: $2,126
Year Built: 1953
Feature Descriptions
Additional Structures: Above Grade
Appliances: Dishwasher, Disposal, Dryer - Electric, Microwave, Oven - Single, Oven/Range - Electric, Range Hood, Refrigerator, Washer, Water Heater
Building Name: None Available
Days on Site: 6
Exterior: Vinyl Siding
Exterior: Sidewalks, Street Lights
Fencing: Chain Link
Fireplace: Screen
Flooring: Carpet, Wood
Interior: Attic, Bathroom - Stall Shower, Ceiling Fan(s), Combination Dining/Living, Entry Level Bedroom, Floor Plan - Traditional
Location: Middle Of Block
Lot: Rear Yard
Lot Dimensions: 0.24 Acre(S)
Number of Rooms: 5
Parking Features: Concrete Driveway
Parking Notes: 4 Total Parking Spaces
Rooms: Living Room, Dining Room, Primary Bedroom, Bedroom 2,Bedroom 3,Kitchen, Screened Porch
Sewer: Public Sewer
SQFT Above Finished: 1036
SQFT Total Finished: 1036
Structure Type: Detached
Total Garage/Parking Spaces: 4
Water: Public
Room Sizes
Living Room: 17 x 16 Level - Main
Kitchen: 12 x 11 Level - Main
Dining Room: 9 x 9 Level - Main
Primary Bedroom: 14 x 12 Level - Main
Bedroom 2: 11 x 10 Level - Main
Bedroom 3: 10 x 8 Level - Main
Screened Porch: 12 x 11 Level - Main
Local Schools
High School: DOVER H.S.
Middle School: CENTRAL
School District: CAPITAL
Listed By / Shown By
Listed By
Agency Name: NextHome Preferred
Agency Phone: 3025262886
Shown By
Agent Name: Adrian Harris
Agent Phone: (704) 906-6808
Agency Title: Maverick Realty, LLC

Estimate Your Payment
Estimated Payment
$ 642.85 per month $411.73 Principal & Interest $177.17 Property Tax $53.96 Homeowner's InsuranceChange Payment Information
Privacy Policy / DMCA Notice / ADA Accessibility


This site is hosted, designed and copyright
© 1994 - 2026 by
Delta Media Group, Inc. -- Patent Pending --
818 E Division Street | MLS# DEKT2049578
This single family home located at 818 E Division Street , Dover, DE 19901 is currently listed for sale with an asking price of $185,000. This property was built in 1953 and has 3 bedrooms and 1 full baths with 1036 sq. ft. E Division Street is located in the EDGEHILL ACRES subdivision within the CAPITAL school district. Search EDGEHILL ACRES real estate on aharris.maverickrealtyusa.com today.