Adrian Harris

BEDS3
BATHS2 full
SQUARE FEET1,620
MLS#DESU2115678
STATUSACTIVE UNDER CONTRACT
PROPERTY TYPEResidential - Mobile Home
SUBDIVISIONSUSSEX WEST MHP
SCHOOLCAPE HENLOPEN
Property Description
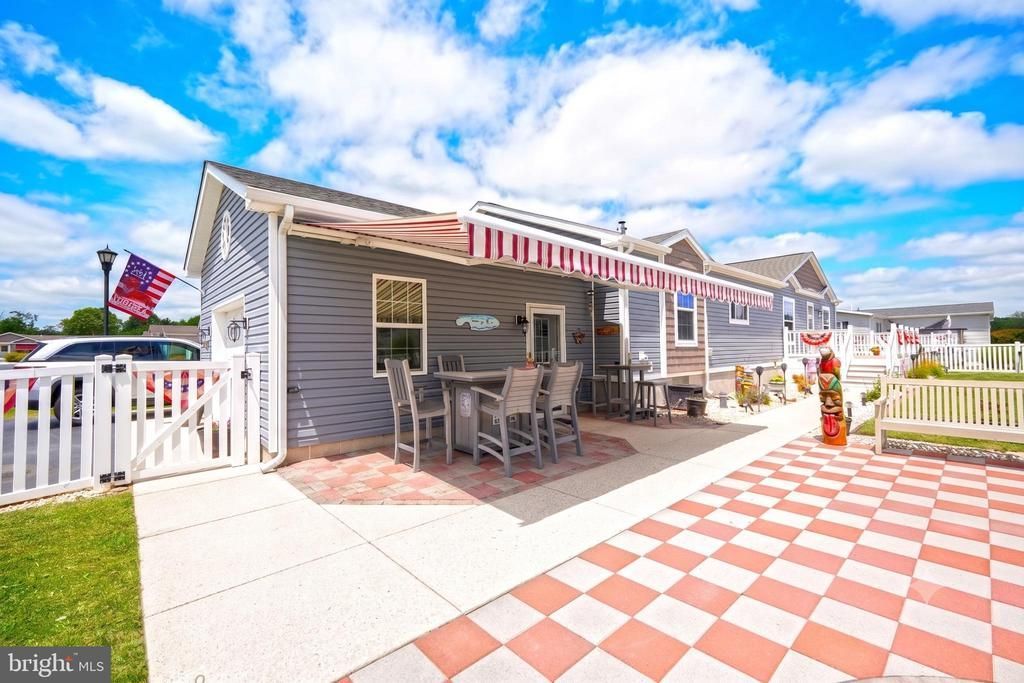
Welcome to this immaculate, well-maintained home located in a desirable 55+ senior community! This charming residence boasts a modern, open floor plan that is both light and bright, providing an inviting atmosphere for living and entertaining, with a seamless blend of style and functionality. Home features a split bedroom floorplan, the primary suite boast a walk-in closet and en suite bath. Step outside to the fenced front yard, a great spot for outdoor relaxation or entertaining, featuring a retractable awning , extensive hardscaping, and spacious deck. Hop on the trail for a bike ride or walk. Call today!
Property Features
Property Type: Residential - Mobile Home
Cooling: Central A/C, Ductless/Mini-Split, Zoned
Fuel Type: Natural Gas, Electric
Garage: 1
Heating: Forced Air, Zoned
Home Style: Ranch/Rambler, Modular/Pre-Fabricated
Lot Size: 40.19 Acres
Roof Type: Architectural Shingle
Stories: 1.0
Taxes: $374
Year Built: 2015
Feature Descriptions
Accessibility: Level Entry - Main
Additional Structures: Above Grade, Below Grade
Appliances: Dishwasher, Disposal, Dryer, Exhaust Fan, Microwave, Oven/Range - Electric, Range Hood, Refrigerator, Washer, Water Heater
Building Name: NONE AVAILABLE
Community Amenities: Pool Mem Avail
Days on Site: 7
Exterior: Extensive Hardscape, Awning(s)
Exterior: Vinyl Siding, Modular/Manufactured
Fencing: Fully
Flooring: Carpet, Laminated, Vinyl
HOA Fee: $0.00/Unknown
Interior: Ceiling Fan(s), Combination Dining/Living, Entry Level Bedroom, Kitchen - Island, Pantry, Primary Bath(s), Recessed Lighting, Walk-in Closet(s), Window Treatments
Lot: Front Yard
Lot Dimensions: 40.19 Acre(S)
Parking Notes: 3 Total Parking Spaces
Pet Restrictions: Case by Case Basis
Rooms: Living Room, Dining Room, Primary Bedroom, Bedroom 2,Bedroom 3,Kitchen, Laundry, Primary Bathroom, Full Bath
Sewer: Public Sewer
Special View Info: Garden/Lawn
SQFT Above Finished: 1620
SQFT Total Finished: 1620
Structure Type: Manufactured
Total Garage/Parking Spaces: 3
Water: Public
Windows: Screens, Storm
Local Schools
School District: CAPE HENLOPEN
Listed By / Shown By
Listed By
Agency Name: Berkshire Hathaway HomeServices PenFed Realty
Agency Phone: 3026456661
Shown By
Agent Name: Adrian Harris
Agent Phone: (704) 906-6808
Agency Title: Maverick Realty, LLC

Estimate Your Payment
Estimated Payment
$ 672.81 per month $567.30 Principal & Interest $31.17 Property Tax $74.35 Homeowner's InsuranceChange Payment Information
Privacy Policy / DMCA Notice / ADA Accessibility


This site is hosted, designed and copyright
© 1994 - 2026 by
Delta Media Group, Inc. -- Patent Pending --
9 Liverpool Lane | MLS# DESU2115678
This single family home located at 9 Liverpool Lane, Lewes, DE 19958 is currently listed for sale with an asking price of $254,900. This property was built in 2015 and has 3 bedrooms and 2 full baths with 1620 sq. ft. Liverpool Lane is located in the SUSSEX WEST MHP subdivision within the CAPE HENLOPEN school district. Search SUSSEX WEST MHP real estate on aharris.maverickrealtyusa.com today.