Adrian Harris

BEDS3
BATHS2 full 1 partial
SQUARE FEET1,494
MLS#DESU2118028
STATUSACTIVE
PROPERTY TYPEResidential - Single Family
SCHOOLMILFORD
Property Description
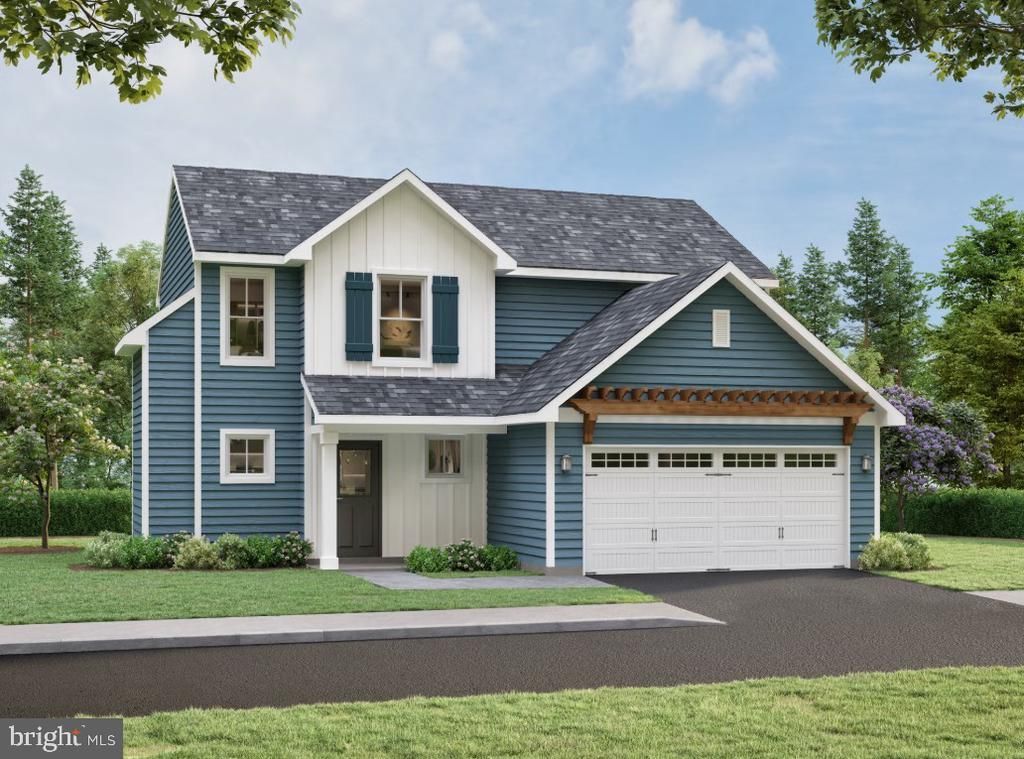
Discover the opportunity to build your new home on 2.46 wooded acres in Milford, DE, offering privacy, space, and the freedom of no HOA rules or regulations, all while remaining conveniently located just minutes from hospitals, shopping, dining, and easy access to Delaware’s beaches. This thoughtfully designed “To Be Built” package features the Pride floorplan from the Reward Series, offering an appealing combination of functionality, comfort, and value for today’s lifestyle. The proposed Pride offers 1,494 square feet of thoughtfully designed living space, with 3 bedrooms and 2.5 bathrooms arranged across two levels. The open-concept first floor features a spacious great room flowing into the dining area and well-appointed kitchen, creating a comfortable setting for everyday living and entertaining. The designer kitchen includes a center island with breakfast bar, pantry, and ample workspace, while a convenient first-floor powder room adds functionality. A two-car garage is also included. Upstairs, the spacious owner’s suite features a private bathroom, linen closet, and walk-in closet, while two additional bedrooms share a full hall bathroom. A conveniently located second-floor laundry room with additional linen storage adds everyday ease and practicality. Buyers will also have the opportunity to personalize their home through available options and design selections, allowing the finished residence to be tailored to their individual lifestyle and preferences. The listed price reflects a preliminary estimate that includes the cost of the land, estimated site/lot finishing, and the base home package. Final pricing will vary based on site conditions, engineering requirements, permitting, and buyer-selected options, upgrades, and finishes. Buyer will enter into separate contracts for the land purchase and home construction. Whether you're looking for a private wooded homesite, room to enjoy the outdoors, or the opportunity to create a brand-new home from the ground up, this property offers an exceptional canvas in a convenient Milford location. Contact the listing agent for additional details, available options, and to begin the design process. Please note: This is a proposed new-construction, to-be-built home and construction has not yet begun. All photos are virtually staged and are intended for illustrative purposes only; the finished home may vary from the images shown. Final pricing is subject to the buyer’s selections and upgrades.
Property Features
Property Type: Residential - Single Family
Cooling: Central A/C, Programmable Thermostat
Fuel Type: Electric
Garage: 2
Heating: 90% Forced Air, Programmable Thermostat
Home Style: Coastal, Craftsman, Transitional
Lot Size: 2.46 Acres
Roof Type: Architectural Shingle
Stories: 2.0
Taxes: $336
Year Built: 2026
Feature Descriptions
Accessibility: Doors - Swing In,2+ Access Exits,36"+ wide Halls
Additional Structures: Above Grade, Below Grade
Appliances: Built-In Microwave, ENERGY STAR Dishwasher, Microwave, Oven - Self Cleaning, Stainless Steel Appliances, ENERGY STAR Refrigerator
Building Name: NONE AVAILABLE
Days on Site: 6
Electric: 200+ Amp Service, Circuit Breakers
Exterior: Advanced Framing, Batts Insulation, Blown-In Insulat
Flooring: Carpet, Luxury Vinyl Plank, Tile/Brick
Interior: Bathroom - Tub Shower, Ceiling Fan(s), Combination Dining/Living, Combination Kitchen/Dining, Combination Kitchen/Living, Dining Area, Family Room Off Kitchen, Floor Plan - Open, Kitchen - Island, Pantry, Primary Bath(s), Recessed Lighting, Walk-in Closet(s), Crown Moldings, Kitchen - Eat-In, Other
Lot: Trees/Wooded
Lot Dimensions: 2.46 Acre(S)
Parking Features: Asphalt Driveway, Crushed Stone
Parking Notes: 4 Total Parking Spaces
Pet Restrictions: No Pet Restrictions
Sewer: No Septic System
Special View Info: Trees/Woods
SQFT Above Finished: 1494
SQFT Total Finished: 1494
Structure Type: Detached
Total Garage/Parking Spaces: 4
Utilities: Cable TV Available, Electric Available, Phone Available
Water: Well Permit Not Applied For, Well Required
Windows: Double Pane, Energy Efficient, ENERGY STAR Qualified, Insulated, Low-E, Screens, Vinyl Clad
Wooded: Yes
Local Schools
School District: MILFORD
Listed By / Shown By
Listed By
Agency Name: Coldwell Banker Premier - Lewes
Agency Phone: 3026452881
Shown By
Agent Name: Adrian Harris
Agent Phone: (704) 906-6808
Agency Title: Maverick Realty, LLC

Estimate Your Payment
Estimated Payment
$ 1,223.66 per month $1,057.12 Principal & Interest $28.00 Property Tax $138.54 Homeowner's InsuranceChange Payment Information
Privacy Policy / DMCA Notice / ADA Accessibility


This site is hosted, designed and copyright
© 1994 - 2026 by
Delta Media Group, Inc. -- Patent Pending --
Tbb Lot 1 Watson Drive | MLS# DESU2118028
This single family home located at Tbb Lot 1 Watson Drive , Milford, DE 19963 is currently listed for sale with an asking price of $474,990. This property was built in 2026 and has 3 bedrooms and 2 full and 1 partial baths with 1494 sq. ft. Tbb Lot 1 Watson Drive is located within the MILFORD school district. Search Milford real estate on aharris.maverickrealtyusa.com today.